Carlton Capital Collection
Every building tells a story. Make sure the bricks match it.
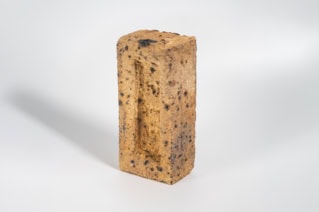
The Capital Collection brings together seven brick types, meticulously designed to complement 20th-century architecture – whether you’re restoring a post-war classic or finishing a modern new build.
The result? A collection built around choice, quality, and value. So you can specify with confidence and get it right the first time.
Explore the Capital Collection today.

Contact our Sales Team
Order a sample
Do you want to feel the texture and premium quality of our products firsthand? Order your free sample today!
Find a Distributor
Hundreds of distributors stock our award-winning bricks, find a distributor near you today.
Need technical help?
Our technical department encourage you to contact them for further technical guidance. Please contact us today if you require support with our products.
Case Studies
A triple band of soldier stack runs the full circumference of the dwelling, breaking the vertical mass, defining the loggia edge and demarcating ground from first floor. A deeper than usual masonry cavity allows for recessed glazing, with darker frames reinforcing the solidity and depth of the facade.
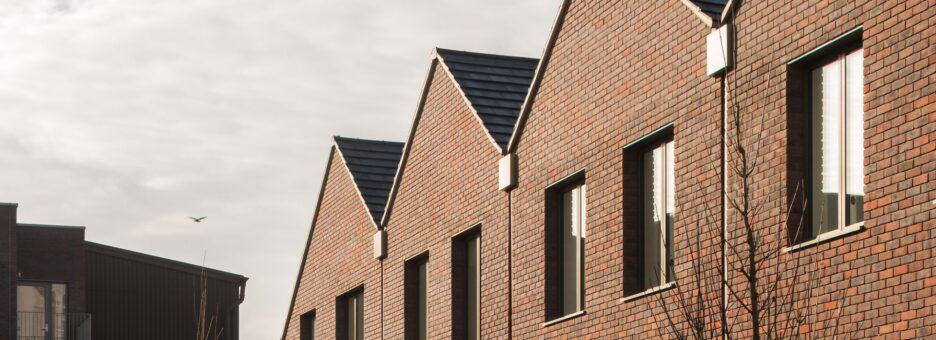
Freshfield Lane First Quality Multi connects the building directly to a vernacular that runs from Victorian terraces to industrial warehouses. Highly articulated brickwork, enriched with precast detailing, gives the elevations depth and rhythm, reading confidently from a distance while offering something more considered up close.
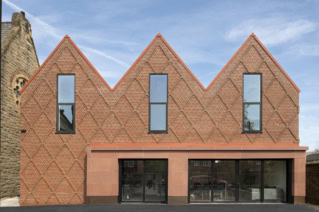
The three-bay front elevation has a calm, ordered presence, with brickwork emphasising proportion and mass. Considered detailing throughout, including flush stone sill bands with hidden mini-gutters and spouts, provides contrasting horizontal articulation without applied decoration, allowing the brickwork to remain the dominant visual element.
Brick is central to the building’s ability to mediate between competing contextual demands. The southern wing addresses the civic scale of the adjacent Law Courts and Assembly Rooms with a confident, formal elevation. The north wing, facing residential properties opposite, is more domestic in character, with punched windows set within a brick façade that strikes a considered relationship with the neighbouring streetscape.
The 800,000 brick facade blends four brick types: 50% Michelmersh Synthesis 01, 40% Wrekin Berkshire, 6% Wrekin Dark Red and 4% Black Smooth. Thirteen different radii were incorporated across the facade, with some varying by as little as 2mm over a two-metre length, demonstrating that technical ambition and design conviction need not be in conflict.
Freshfield Lane First Quality Multi was chosen as the defining material, its warm range of red tones connecting The Heights directly to the established fabric of Greenwich. Highly articulated brickwork, enriched with precast detailing, gives the elevations depth and rhythm, rewarding close attention while reading confidently from a distance.
Nine contemporary homes occupying the footprints of a former farm building cluster in an Area of Outstanding Natural Beauty on the Kent-Sussex border, with Freshfield Lane First Quality brick anchoring an external palette of charred spruce and black zinc roofing within a wooded agricultural landscape.
A near-complete reconstruction of a civic library combined with 26 new social rental homes, unified by Freshfield Lane Selected Dark brick and distinguished by a bespoke FabSpeed decorative panel referencing West Wickham’s local history.
Oberlander Architects’ Life Sciences Innovation Hub at the University of Dundee is a building that takes its environmental responsibilities as seriously as its economic ones.
A new five-room endoscopy unit at Cumberland Infirmary combines modular construction with a carefully detailed brick façade, delivering improved clinical capacity and a calm, welcoming environment for patients.
Michelmersh Group was excited to see five wins across five categories at the 47th Brick Development Association (“BDA”) Brick Awards
Michelmersh Brick Holdings PLC and The University of Manchester are collaborating through a Knowledge Transfer Partnership (KTP) to advance the research and technical capability supporting lower-carbon clay brick manufacturing.
Clay bricks are one of the most familiar materials in the built environment, but their performance is far more complex than their simple shape suggests. Behind every brick used in a façade, boundary wall or architectural detail is a set of measurable characteristics that determine where and how it should be used.
800,000 bricks. Thirteen radii. One landmark tower. See how Michelmersh brick helped deliver Skinner Street’s curved façade in Leeds, a masterclass in ambition, craftsmanship, and traditional brickwork done right.
Michelmersh is proud to have twelve projects shortlisted at this year’s Brick Development Association (BDA) Brick Awards, a continued testament to the strength, versatility, and trusted quality of its clay brick products across the built environment.
Michelmersh Brick Holdings PLC (MBH) is pleased to announce the publication of Environmental Product Declarations (EPDs) across four of its leading UK brands
West Wickham Library has reopened as one of Bromley’s most ambitious civic projects in recent years, the result of a multi-million-pound refurbishment that has taken a tired municipal building and turned it into a genuinely contemporary community facility.
Discover insights from Mike Leonard, CEO of the Building Alliance, on why masonry is key to sustainable construction at scale.
Discover insights from Dave Mills, Director of Business Development at Lyons & Anoot, on urban mining and the opportunities of circular brick in sustainable construction.
Michelmersh is pleased to announce that a number of projects featuring its clay brick products have been shortlisted for the RIBA London Awards and RIBA South Awards 2026.