• Resources & Brochures
Michelmersh Group
MichelmershMichelmershmbhplc.co.ukFloren.beFloren.befloren.beFabSpeedFabSpeedfabspeed.uk
Michelmersh Initiatives
BIM BricksBIM Bricksbimbricks.comSustainable BricksSustainable Brickssustainablebrick.com

Investor Relations

  • Regulatory News
  • Share Price
  • Media
  • Shareholder FAQs
  • Directors
  • Corporate Governance
  • Financial Statements
Michelmersh
MBHPLC LTD
Call our experts
0844 931 0022
Request Sample
  • About
    • Our People
    • Careers
    • Policies & Certificates
    • Corporate Responsibility
  • Products
    • Brands
  • Sustainability
    • EPDs
    • HyBrick
    • Think Longer
  • Inspiration
    • Case Studies
    • Façade Designer
    • Gallery
    • Resources & Brochures
    • Swatchbook
    • Michelmersh CPD & Clay Brick Talks
  • Technical
    • Declarations of Performance
    • BIM
  • Distributor Hub
  • News
    • Podcasts
  • Contact Us
  • Products
    • Brands
  • Inspiration
    • Case Studies
    • Façade Designer
    • Gallery
    • Resources & Brochures
    • Swatchbook
    • Michelmersh CPD & Clay Brick Talks
  • Distributor Hub
  • Technical
    • Declarations of Performance
    • BIM
Back to Case Studies

Clive Booth Student Village

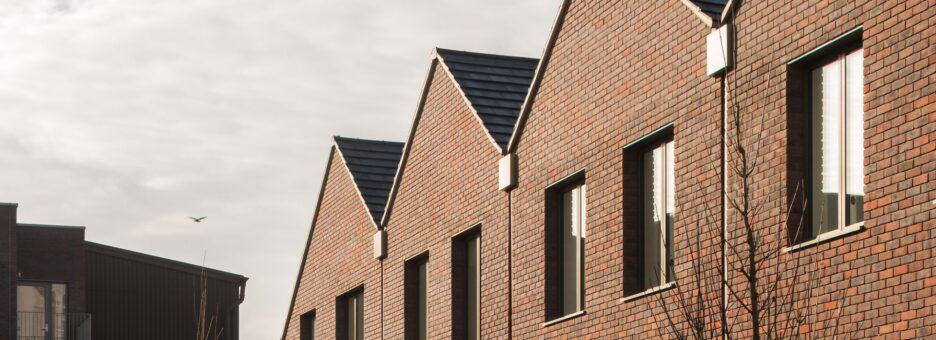
Clive Booth Student Village delivers 1,350 rooms integrated sensitively into Headington Hill’s woodland. Passivhaus standards and a rich brick palette create sustainable, vibrant student accommodation rooted in community and landscape.

Education

Project overview

Set amid mature woodland on the slopes of Headington Hill, the redevelopment of Clive Booth Student Village advances Oxford Brookes University’s long-term campus vision. This phased masterplan delivers 1,350 quality student rooms, weaving living, learning and landscape into a cohesive whole.

MICA Architects shaped twelve new accommodation blocks to follow the site’s natural contours. The buildings cascade gently through the tree-lined hillside, framing a sequence of landscaped outdoor rooms. This sensitive placement nurtures a sense of place grounded in ecology and community.

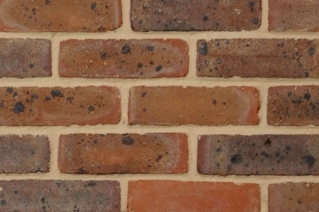
Brickwork defines the architectural expression, drawing from the Freshfield Lane palette. Selected Dark, Lindfield Yellow, Selected Light and First Quality Multi bricks appear in varied combinations, reflecting the site’s diverse forms, colours and textures. Warm oranges and reds mingle with deep purples and browns, capturing light that changes with the seasons. Sandfaced finishes provide a tactile robustness, marrying durability with timeless appeal. These bricks were chosen for their rich aesthetics and ability to harmonise with the woodland tones.

The master plan encourages sociable, active student living. Clusters of buildings offer a range of communal spaces, indoors and outdoors, to support wellbeing and foster interaction. En-suite rooms sit alongside shared kitchens, lounges and study areas, while courtyards and sloping gardens provide places for informal gathering or quiet reflection.

Sustainability lies at the project’s core. The buildings adhere to Passivhaus principles, adopting a fabric-first approach to maximise thermal efficiency, energy conservation and long-term flexibility. Material choices and construction methods were evaluated to minimise embodied carbon, setting a new standard for low-impact student accommodation.

By delivering much-needed housing close to campus, the development supports Oxford’s wider housing objectives. It eases demand on the private rental sector and promotes sustainable travel. Students enjoy immediate access to university facilities, while the wider community benefits from the university’s dedication to sensitive, high-quality design.

Clive Booth Student Village stands as a thoughtful response to the challenges of density, sustainability and belonging, setting a benchmark for student living.
Location Oxfordshire
Year 2025
Architect MICA Architects
Photography Fisher Studios
Products used
Freshfield Lane First Quality Multi bricks
First Quality Multi

First Quality Multi 215 x 102.5 x 65 mm is a clay facing brick available from Freshfield Lane

View product
Freshfield Lane™
Lindfield Yellow Multi

Lindfield Yellow Multi 215 x 102.5 x 65 mm is a clay facing brick available from Freshfield Lane

View product
Freshfield Lane™
Freshfield Lane Selected Light bricks
Selected Light

Selected Light 215 x 102.5 x 65 mm is a clay facing brick available from Freshfield Lane

View product
Freshfield Lane™

Similar Case Studies

View all Case Studies
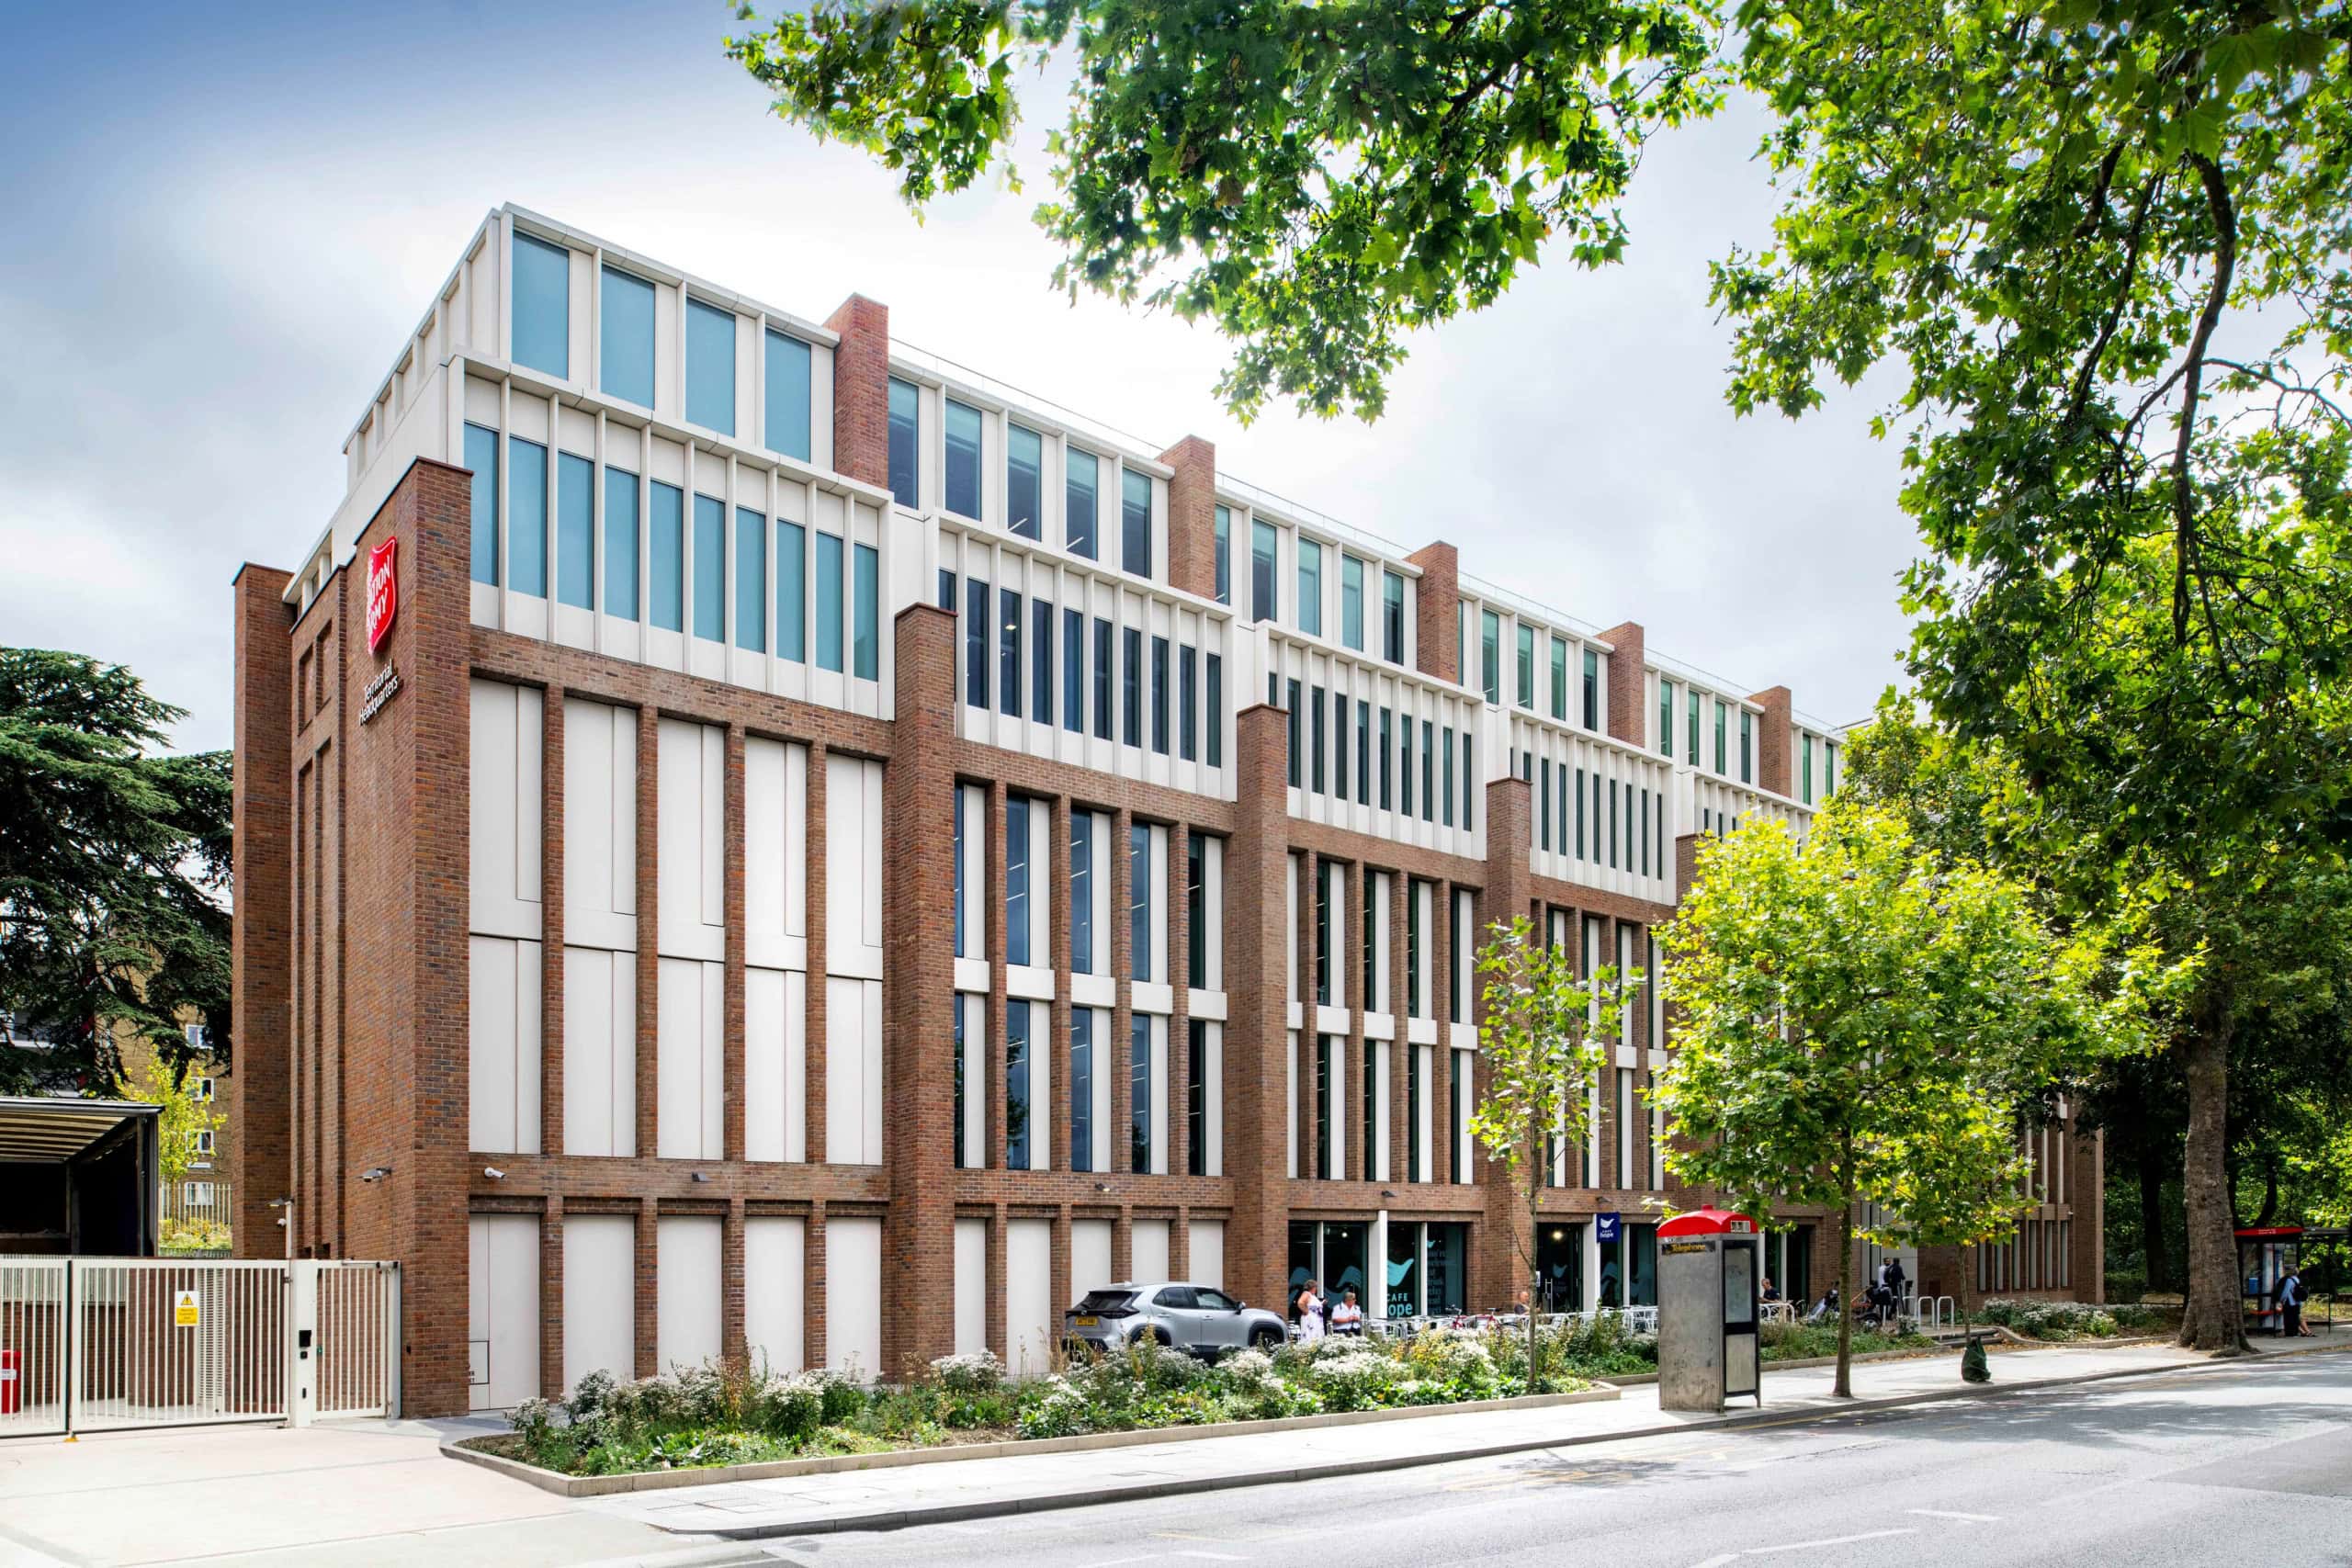
Salvation Army HQ Freshfield Lane First Quality Multi
Salvation Army UK Territorial HQ

Designed by TateHindle, the Salvation Army UK Territorial HQ in Southwark is clad in Freshfield Lane’s First Quality Multi brick, chosen to sit lightly beside the Grade II listed William Booth College.

View case study
London
Public
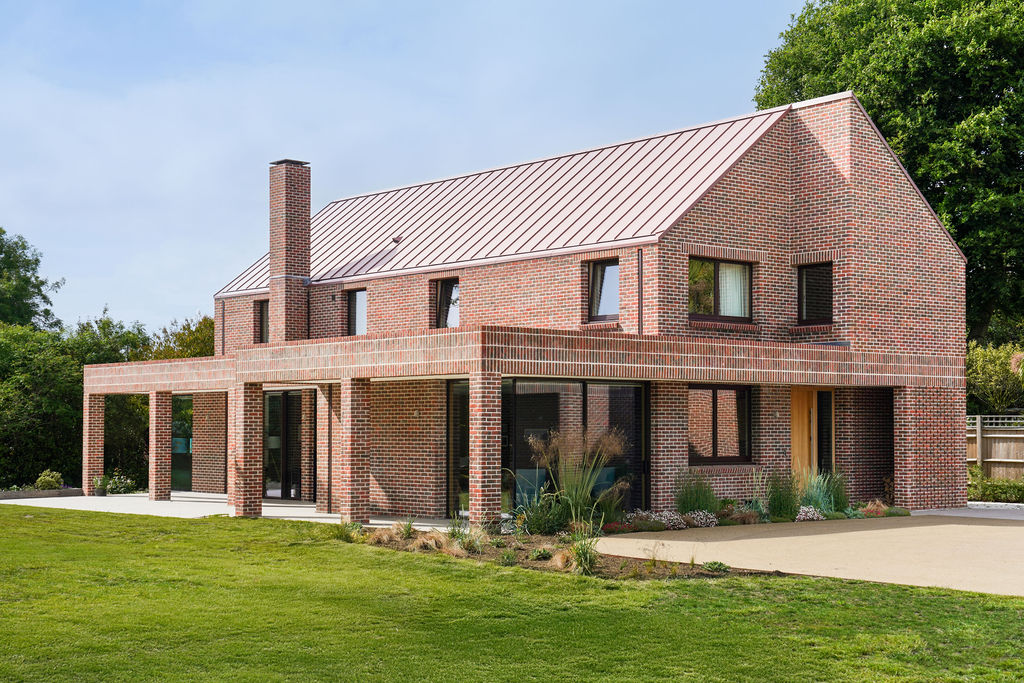
Contemporary brick house with large windows and landscaped garden.
Heron House

A triple band of soldier stack runs the full circumference of the dwelling, breaking the vertical mass, defining the loggia edge and demarcating ground from first floor. A deeper than usual masonry cavity allows for recessed glazing, with darker frames reinforcing the solidity and depth of the facade.

View case study
West Sussex
Residential
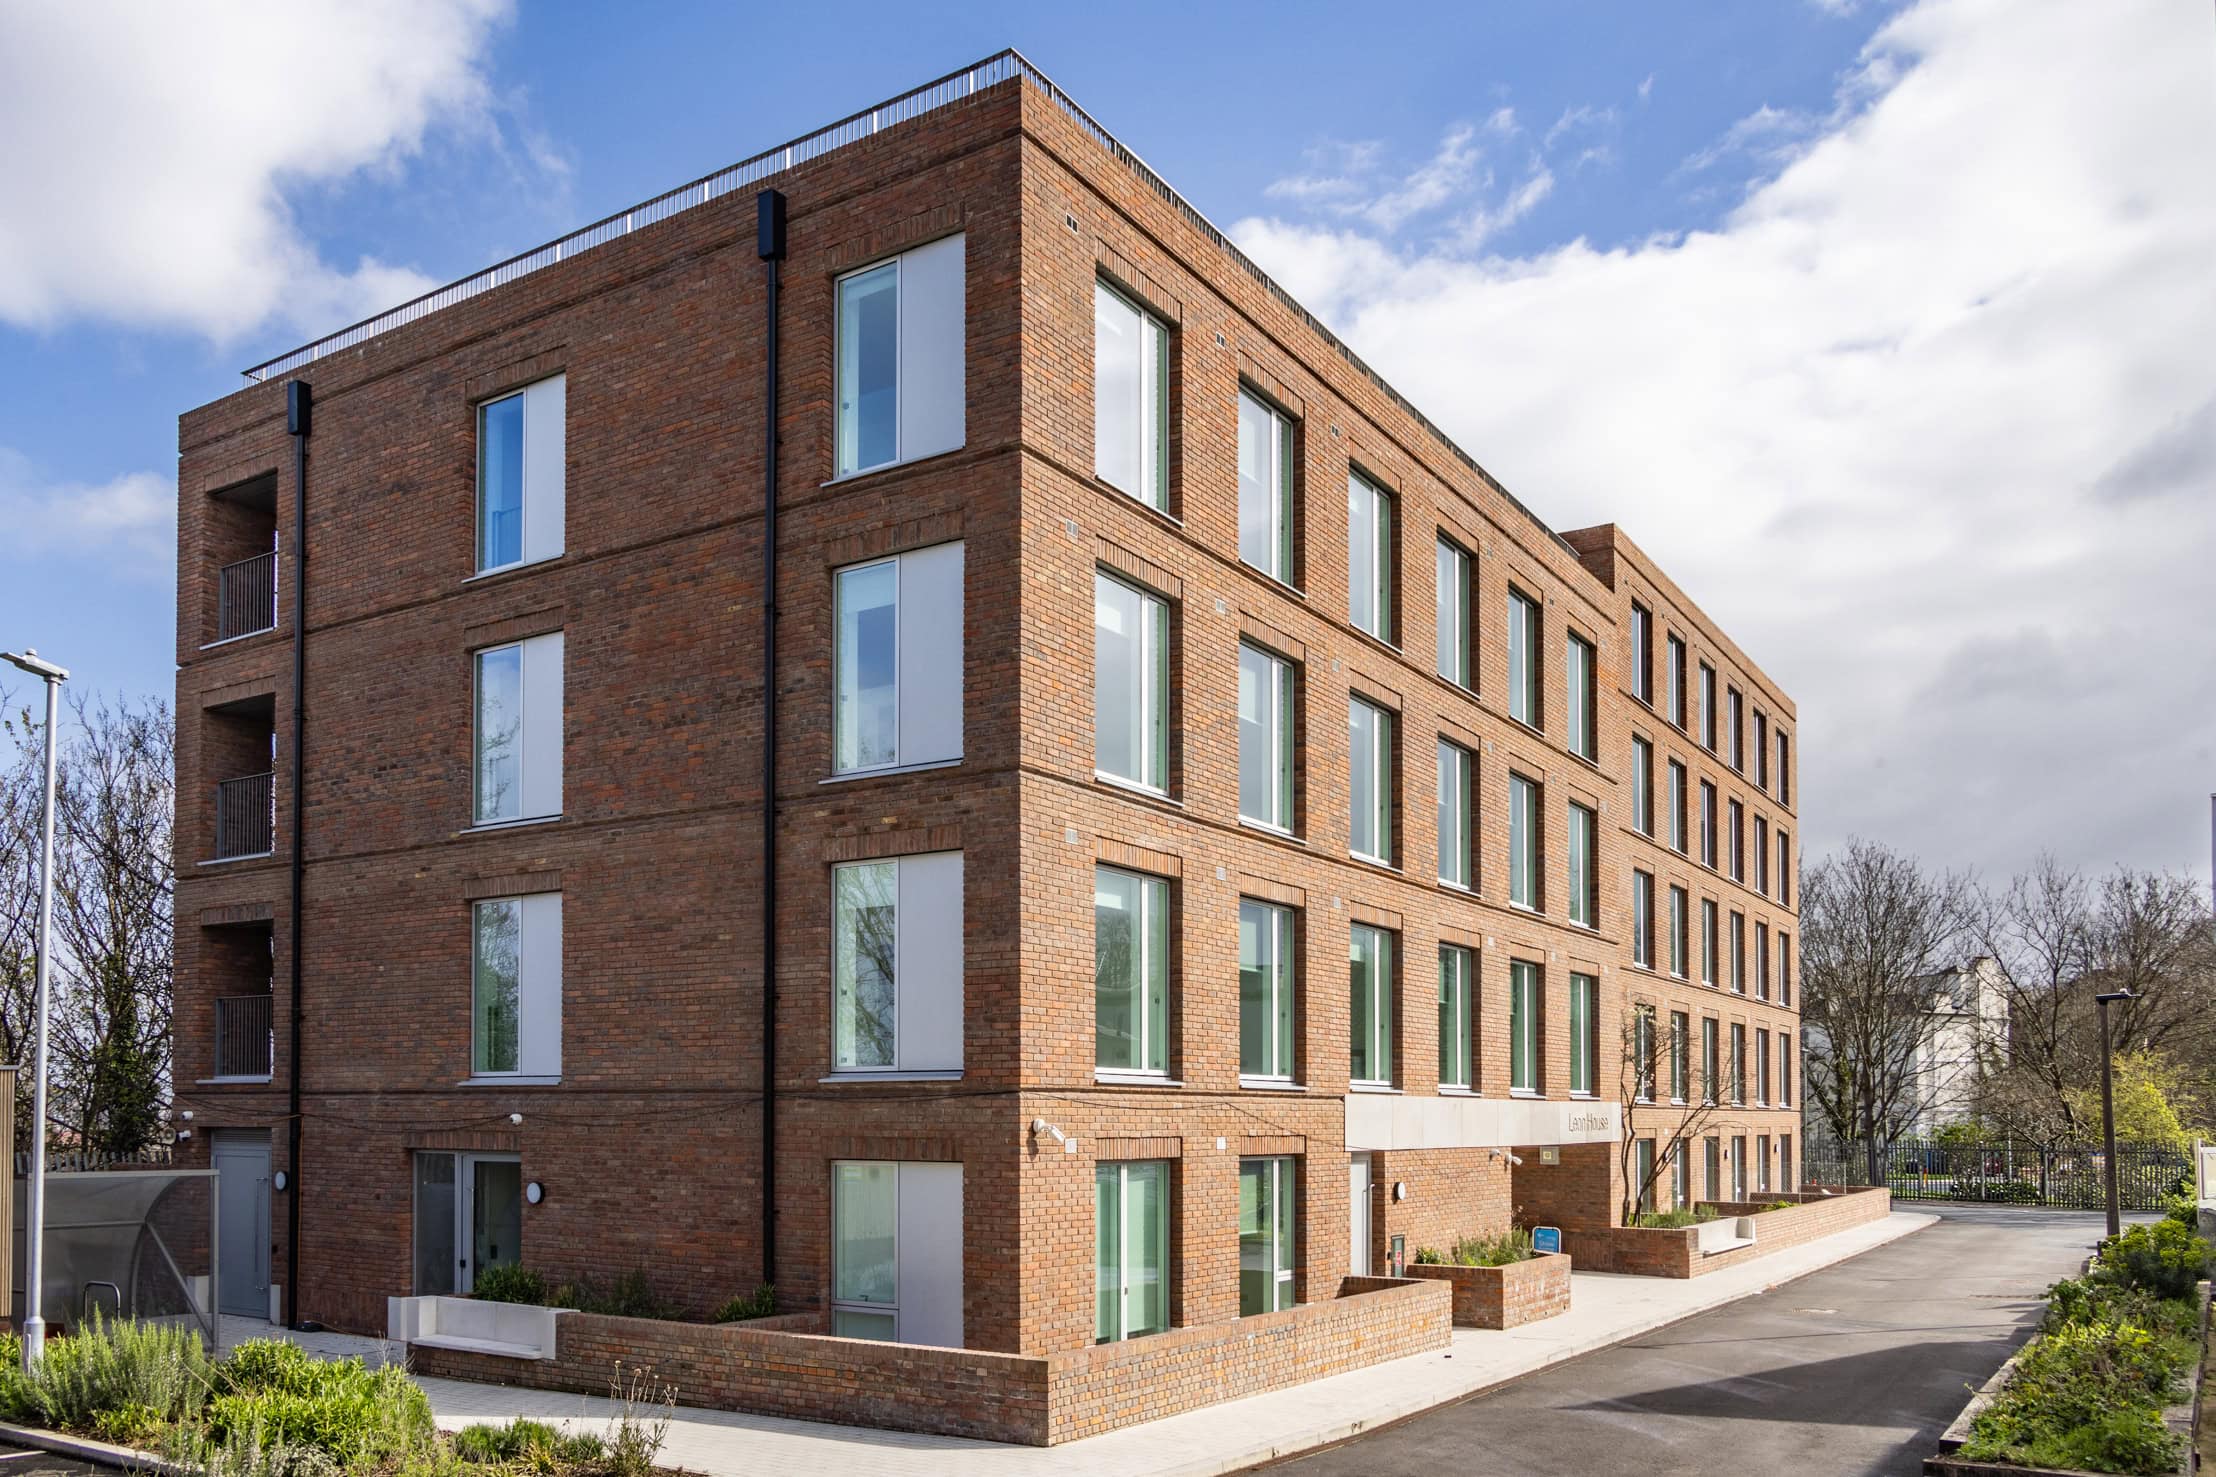
Contemporary brick apartment building with large windows at The Heights.
The Heights

Freshfield Lane First Quality Multi connects the building directly to a vernacular that runs from Victorian terraces to industrial warehouses. Highly articulated brickwork, enriched with precast detailing, gives the elevations depth and rhythm, reading confidently from a distance while offering something more considered up close.

View case study
London
Residential
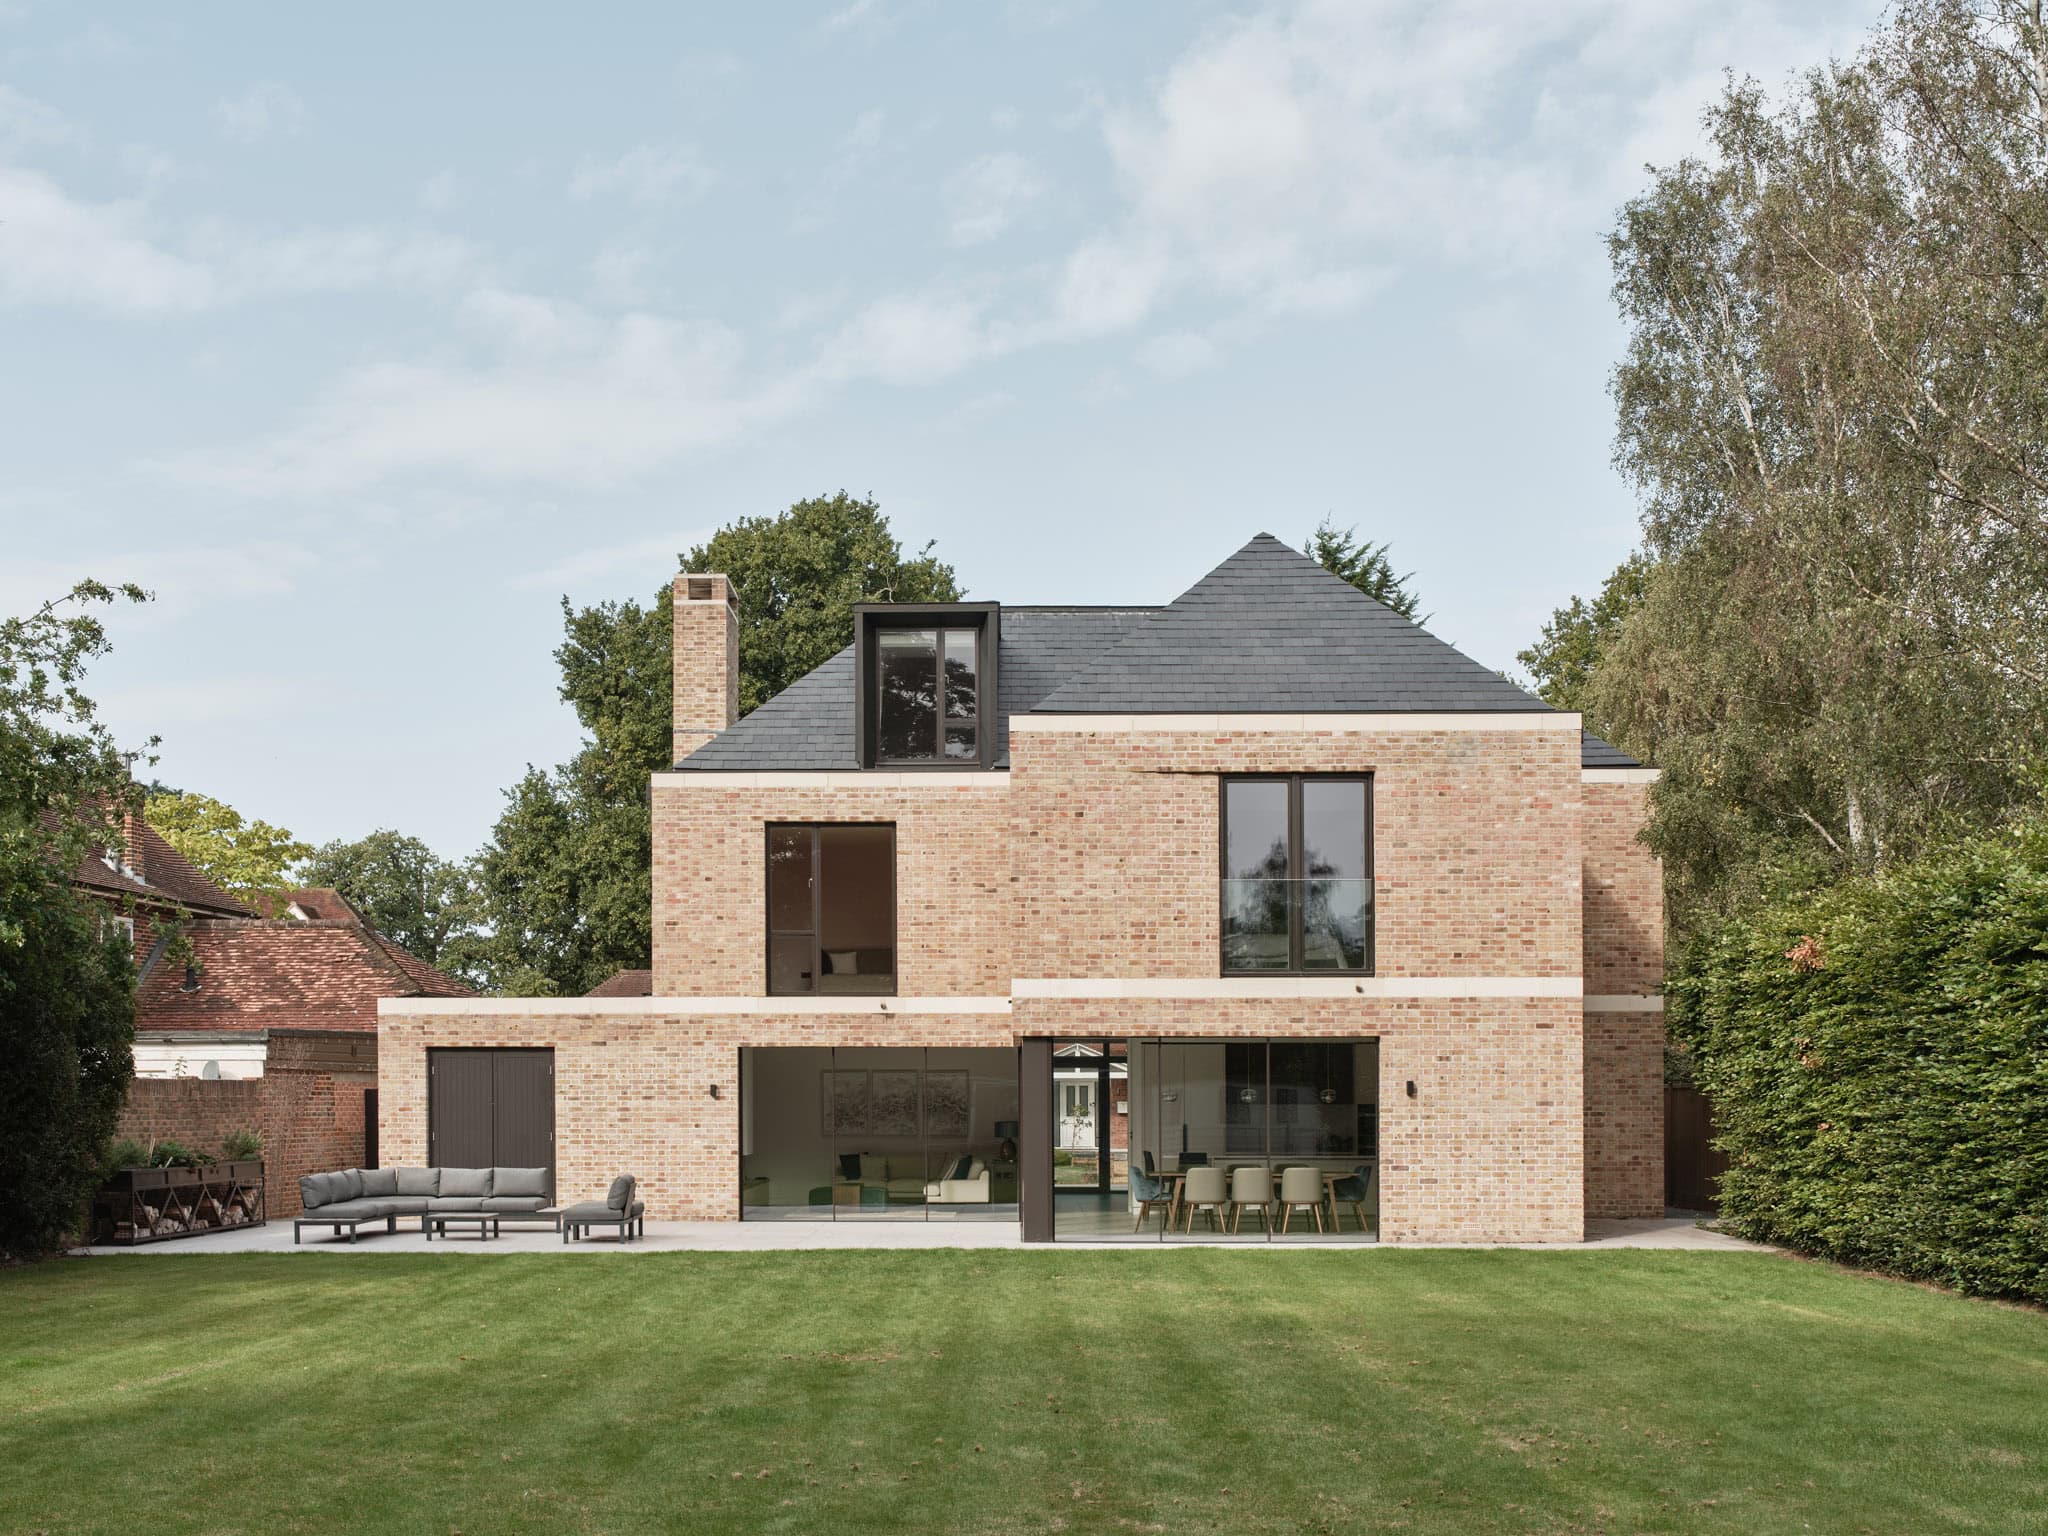
Contemporary brick house with large glass doors and a spacious lawn in Cobham.
Cobham House

The three-bay front elevation has a calm, ordered presence, with brickwork emphasising proportion and mass. Considered detailing throughout, including flush stone sill bands with hidden mini-gutters and spouts, provides contrasting horizontal articulation without applied decoration, allowing the brickwork to remain the dominant visual element.

View case study
Surrey
Residential
Modern healthcare building at The Worthing Integrated Care Centre in Worthing.
The Worthing Integrated Care Centre

Brick is central to the building's ability to mediate between competing contextual demands. The southern wing addresses the civic scale of the adjacent Law Courts and Assembly Rooms with a confident, formal elevation. The north wing, facing residential properties opposite, is more domestic in character, with punched windows set within a brick façade that strikes a considered relationship with the neighbouring streetscape.

View case study
West Sussex
Public
Contemporary city skyline featuring a distinctive cylindrical brick building.
Skinner Street

The 800,000 brick facade blends four brick types: 50% Michelmersh Synthesis 01, 40% Wrekin Berkshire, 6% Wrekin Dark Red and 4% Black Smooth. Thirteen different radii were incorporated across the facade, with some varying by as little as 2mm over a two-metre length, demonstrating that technical ambition and design conviction need not be in conflict.

View case study
Leeds
Residential
Blockleys™
Carlton™
FabSpeed™
Floren.be™
Freshfield Lane™
Michelmersh™
Email our experts
Ask a question
Give us a call
0844 931 0022
View our Product Portfolio
Download
MBHPLC LTD Scroll to Top

Head office

Freshfield Lane, Danehill, Haywards Heath, West Sussex RH17 7HH

Get directions

Follow us

  • Linkedin
  • Instagram
  • Pinterest

Join our newsletter

Don’t miss out on important information and product announcements.

Navigation

  • About
  • Careers
  • Products
  • Sustainability
  • Case Studies
  • News
  • Technical
  • Contact Us
A Michelmersh Initiative
Sustainable Brick BimBricks

Façade Designer

Imagine it, Design it, Build it. Choose from your favourite Michelmersh brick products and produce your own bespoke blend!

Start designing

Order a sample

Do you want to feel the texture and premium quality of our products firsthand? Order your free sample today!

Request a sample

Copyright © Michelmersh Brick Holdings PLC 2026 (Registered number 03462378). All rights reserved.

  • Privacy Policy
  • Cookie Policy
  • UK Modern Slavery Act transparency
MBHPLC LTD
  • Products
    • Back to Menu
    • Products
    • Brands
  • Inspiration
    • Back to Menu
    • Inspiration
    • Case Studies
    • Façade Designer
    • Gallery
    • Resources & Brochures
    • Swatchbook
    • Michelmersh CPD & Clay Brick Talks
  • Distributor Hub
  • Technical
    • Back to Menu
    • Technical
    • Declarations of Performance
    • BIM
  • About
    • Back to Menu
    • About
    • Our People
    • Careers
    • Policies & Certificates
    • Corporate Responsibility
  • Sustainability
    • Back to Menu
    • Sustainability
    • HyBrick
    • Think Longer
  • News
    • Back to Menu
    • News
    • Podcasts
  • Contact Us
  • Sample Request
Back to Menu
Michelmersh Group
MichelmershMichelmershmbhplc.co.ukFloren.beFloren.befloren.beFabSpeedFabSpeedfabspeed.uk
Michelmersh Initiatives
BIM BricksBIM Bricksbimbricks.comSustainable BricksSustainable Brickssustainablebrick.com
Back to Menu
Investor Relations
  • Regulatory News
  • Share Price
  • Media
  • Shareholder FAQs
  • Directors
  • Corporate Governance
  • Financial Statements