
Project overview
Cobham House is a replacement dwelling within a quiet cul-de-sac of detached homes set within generous plots. The brief was straightforward in principle: design a new house that feels rooted in its setting without defaulting to pastiche.
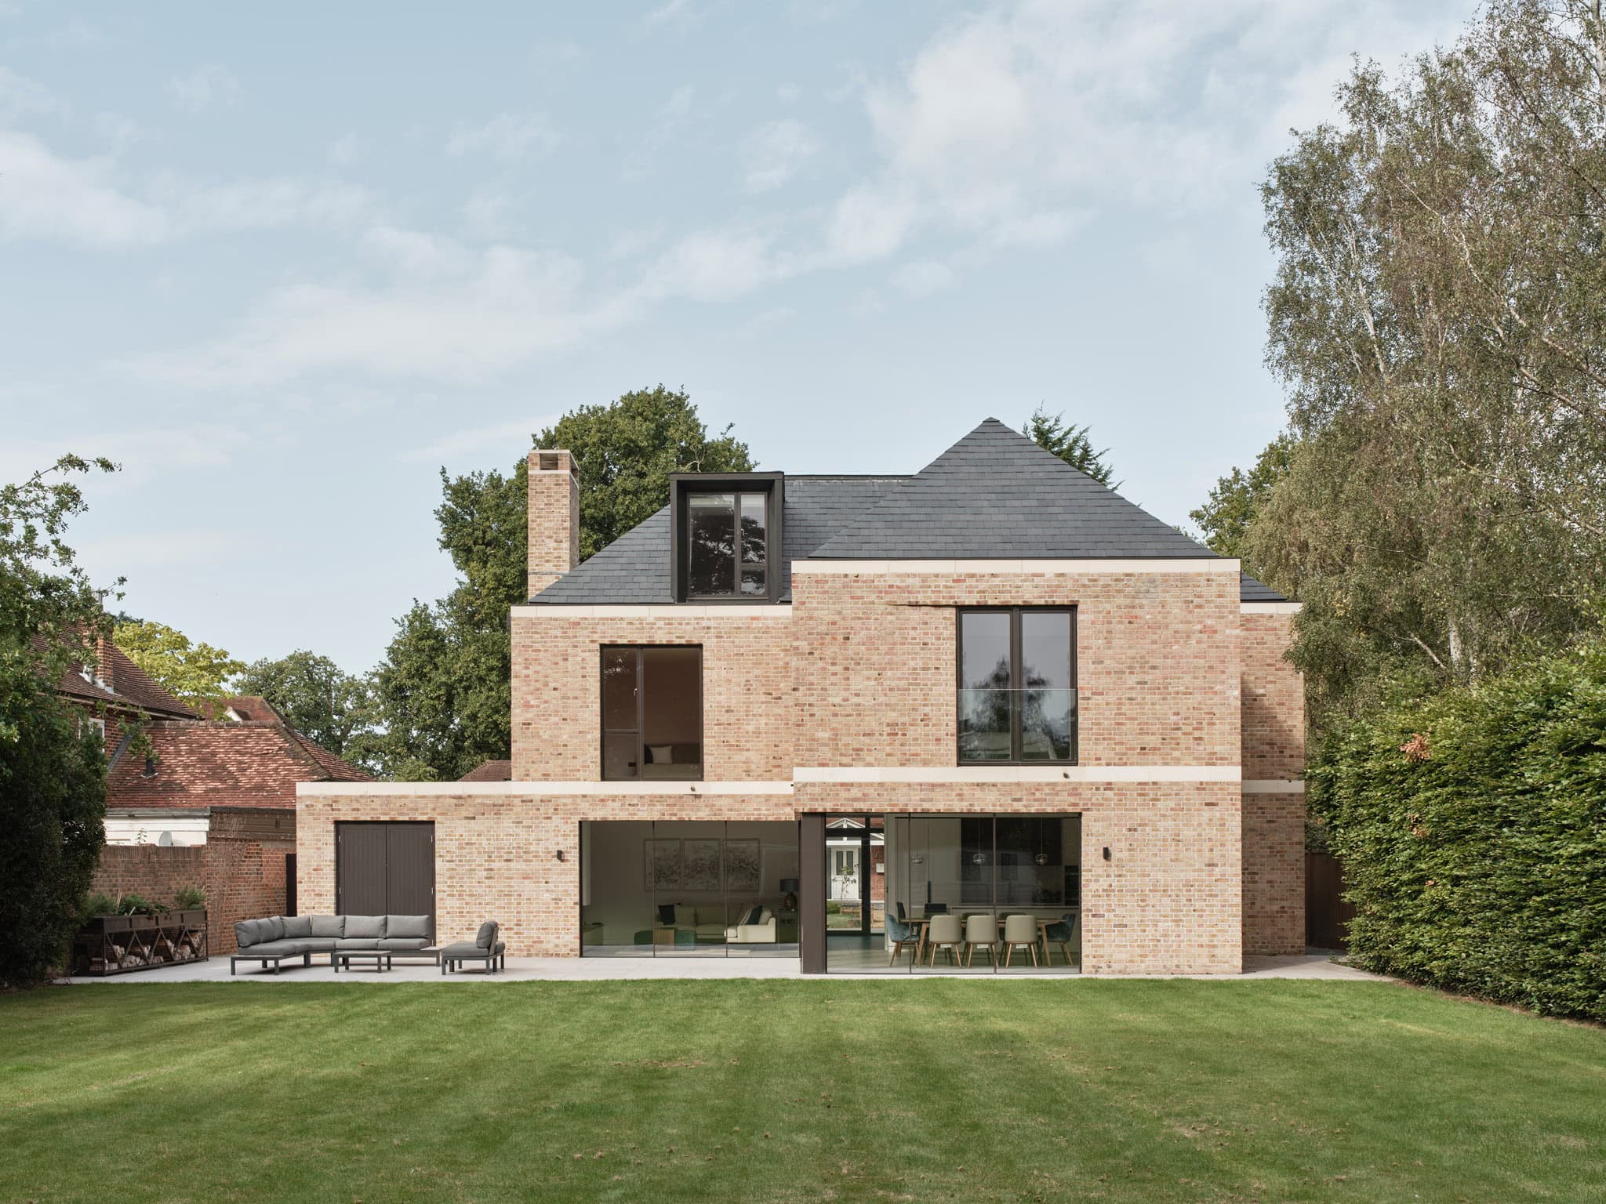
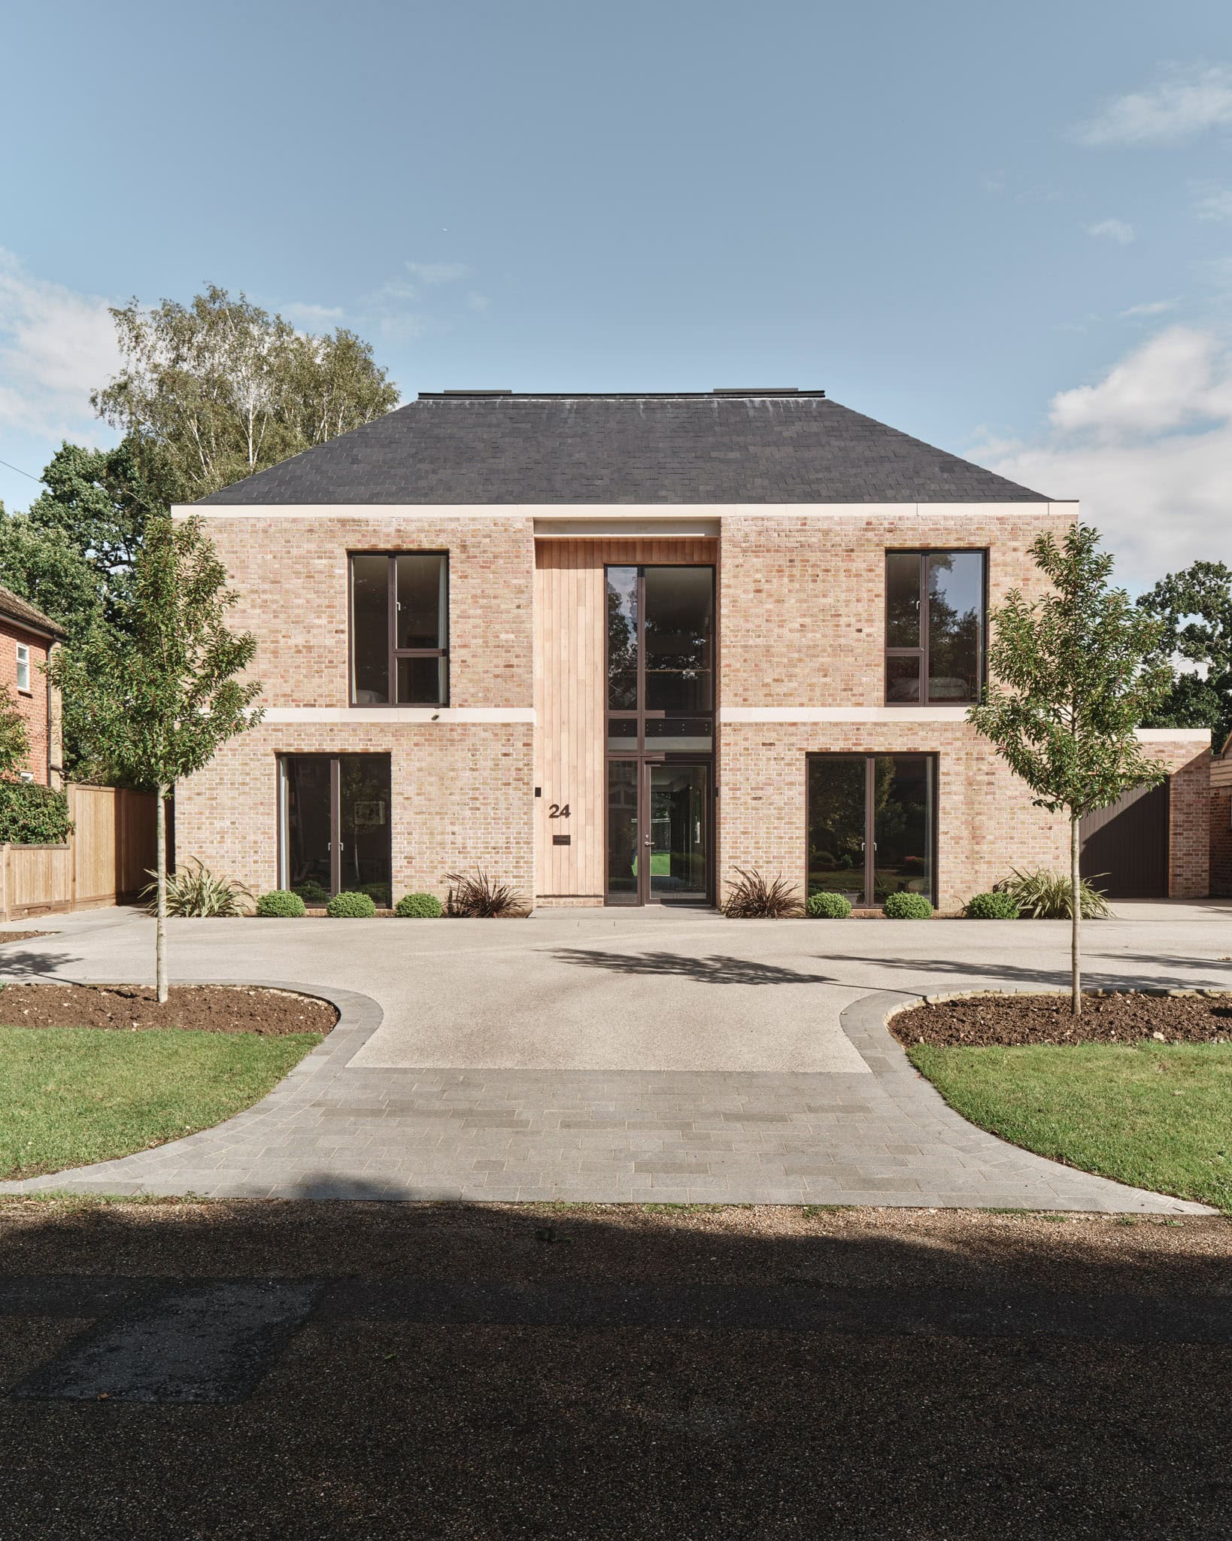
The design responds with a familiar 2.5-storey form, carefully composed elevations and traditional materials. A masonry envelope was fundamental to the concept, a well-proportioned brick form with deep openings that gives the house a sense of permanence appropriate to its context.
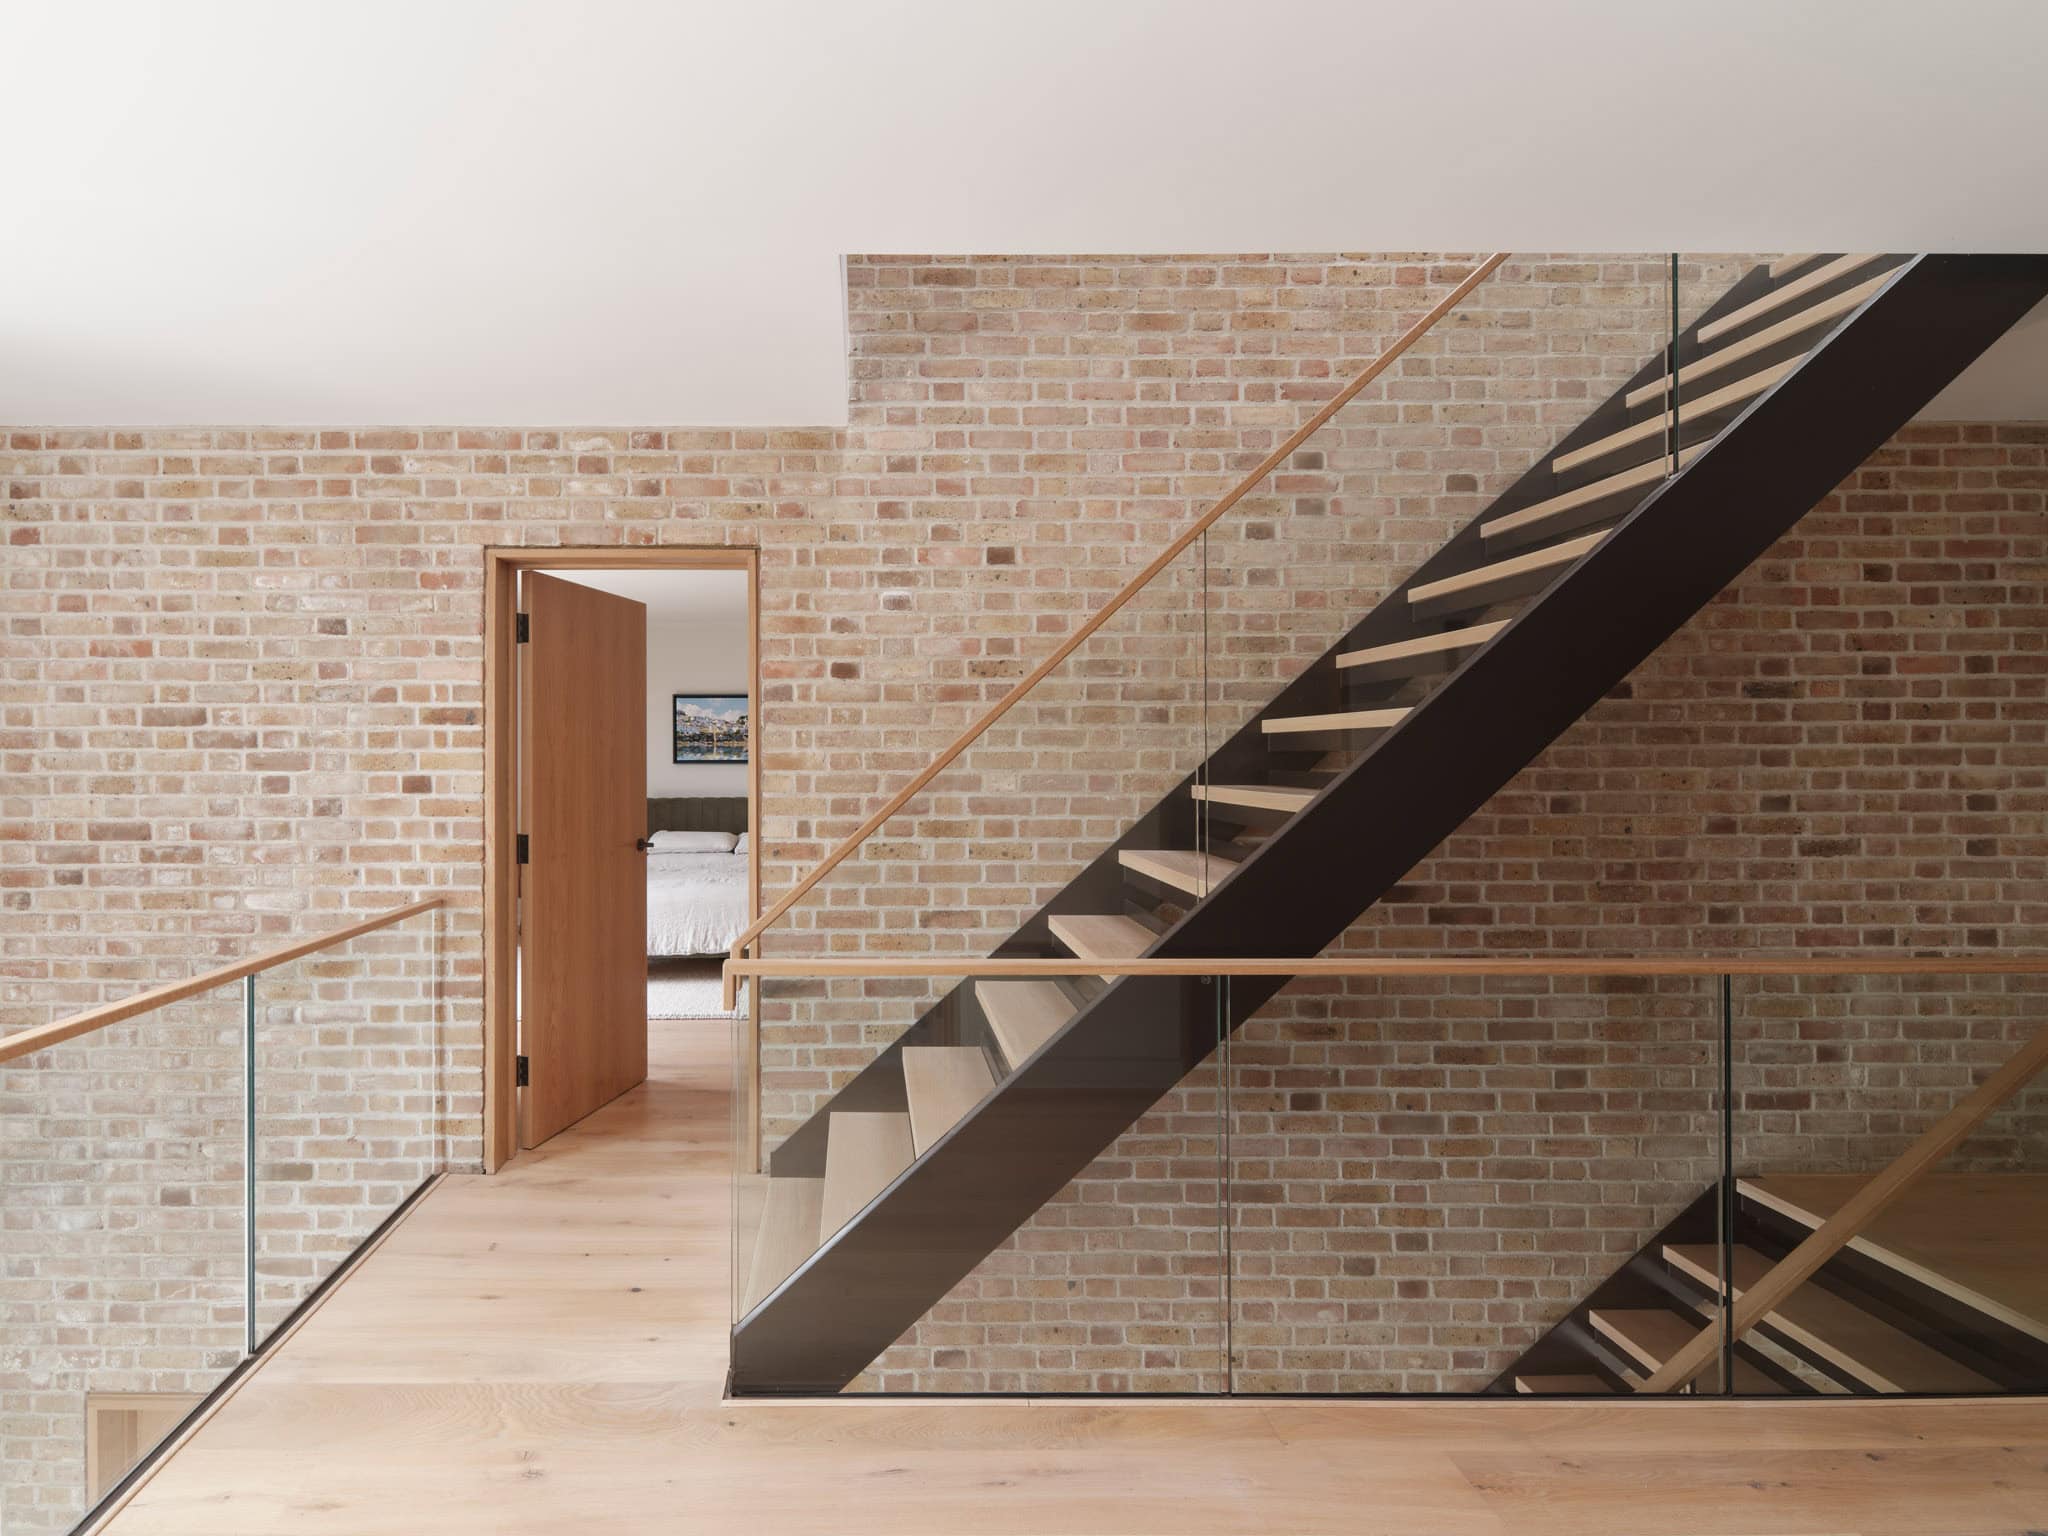
The three-bay front elevation has a calm, ordered presence, with brickwork emphasising proportion and mass. To the rear, a more informal treatment is complemented by a substantial brick chimney and a large cutaway corner that opens the internal spaces onto the garden terrace. A splayed brickwork window reveal at first floor level widens the aspect and draws natural light deeper into the master bedroom. Brickwork continues internally, providing a rich self-finished texture throughout.
Freshfield Lane’s Lindfield Yellow Multi was selected for its subtle variation in tone and texture across the large expanses of masonry. Considered detailing throughout, including flush stone sill bands with hidden mini-gutters and spouts, provides contrasting horizontal articulation without applied decoration. A Flemish bond adds a further layer of texture and interest, while stone copings with hidden eaves gutters allow the brickwork to remain the dominant visual element.
Lime mortar provides a consistent finish across both brickwork and stone. Following Historic England’s guidance, the arrisses were left clean and the joints firmly stippled with a churn brush to give an open-textured, weathered appearance.
The building fabric exceeds current performance standards. Brick’s thermal mass helps regulate internal temperatures and reduces reliance on mechanical systems, while its low maintenance requirements and long lifespan support whole-life sustainability. Lime mortar also allows the brick to be recycled at end of life. The site’s proximity to the manufacturer helped minimise embodied energy during construction, in keeping with the practice’s wider commitment to specifying natural, local materials.