• Resources & Brochures
Michelmersh Group
MichelmershMichelmershmbhplc.co.ukFloren.beFloren.befloren.beFabSpeedFabSpeedfabspeed.uk
Michelmersh Initiatives
BIM BricksBIM Bricksbimbricks.comSustainable BricksSustainable Brickssustainablebrick.com

Investor Relations

  • Regulatory News
  • Share Price
  • Media
  • Shareholder FAQs
  • Directors
  • Corporate Governance
  • Financial Statements
Michelmersh
MBHPLC LTD
Call our experts
0844 931 0022
Request Sample
  • About
    • Our People
    • Careers
    • Policies & Certificates
    • Corporate Responsibility
  • Products
    • Brands
  • Sustainability
    • EPDs
    • HyBrick
    • Think Longer
  • Inspiration
    • Case Studies
    • Façade Designer
    • Gallery
    • Resources & Brochures
    • Swatchbook
    • Michelmersh CPD & Clay Brick Talks
  • Technical
    • Declarations of Performance
    • BIM
  • Distributor Hub
  • News
    • Podcasts
  • Contact Us
  • Products
    • Brands
  • Inspiration
    • Case Studies
    • Façade Designer
    • Gallery
    • Resources & Brochures
    • Swatchbook
    • Michelmersh CPD & Clay Brick Talks
  • Distributor Hub
  • Technical
    • Declarations of Performance
    • BIM
Back to Case Studies

Noele Gordon House

Noele Gordon House seamlessly integrates a 1,650 sqm community health centre with two blocks housing 75 affordable one and two-bedroom homes for later living.

Residential

Project overview

Situated on the former site of the Hartley Centre along Barking Road in the heart of East Ham, the new Noele Gordon House seamlessly integrates a 1,650 sqm community health centre with two blocks housing 75 affordable one and two-bedroom homes for later living.

Mæ Architects’ design comprises two blocks, one standing nine storeys high and the other seven. The lower floors will host a modern community health centre with capacity for two GP surgeries, while the upper levels will be dedicated to flats for individuals aged 55 and over. Between the residential blocks, residents will find a communal lounge and a meticulously landscaped garden on the third floor. Each apartment will boast a private balcony, offering picturesque views of the garden and surrounding streets.

Towards the rear, the taller block gracefully steps down to meet the two-storey residential buildings along Hartley Avenue. The elevations will feature a blend of pale red brick for the base and darker brick on the upper sections, echoing the architectural style of the area. Balcony balustrades, wrapped around the building’s corners, will stand out in a contrasting white hue, complementing the palette of nearby civic structures.

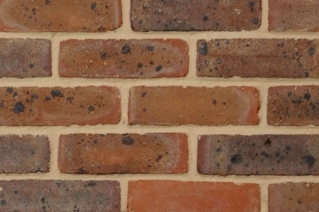
Noele Gordon House employs a vibrant palette of bricks sourced from Michelmersh, with a preference for Freshfield Lane’s Lindfield Yellow Multis and Freshfield Lane’s First Quality Multis. These light and colourful choices not only contribute to an aesthetically pleasing appearance but also reflect the optimistic and relaxed ethos of its future residents.

Location London
Year 2024
Architect Mæ Architects
Photography Beccy Lane
Products used
Lindfield Yellow Multi

Lindfield Yellow Multi 215 x 102.5 x 65 mm is a clay facing brick available from Freshfield Lane

View product
Freshfield Lane™
Freshfield Lane First Quality Multi bricks
First Quality Multi

First Quality Multi 215 x 102.5 x 65 mm is a clay facing brick available from Freshfield Lane

View product
Freshfield Lane™

Similar Case Studies

View all Case Studies
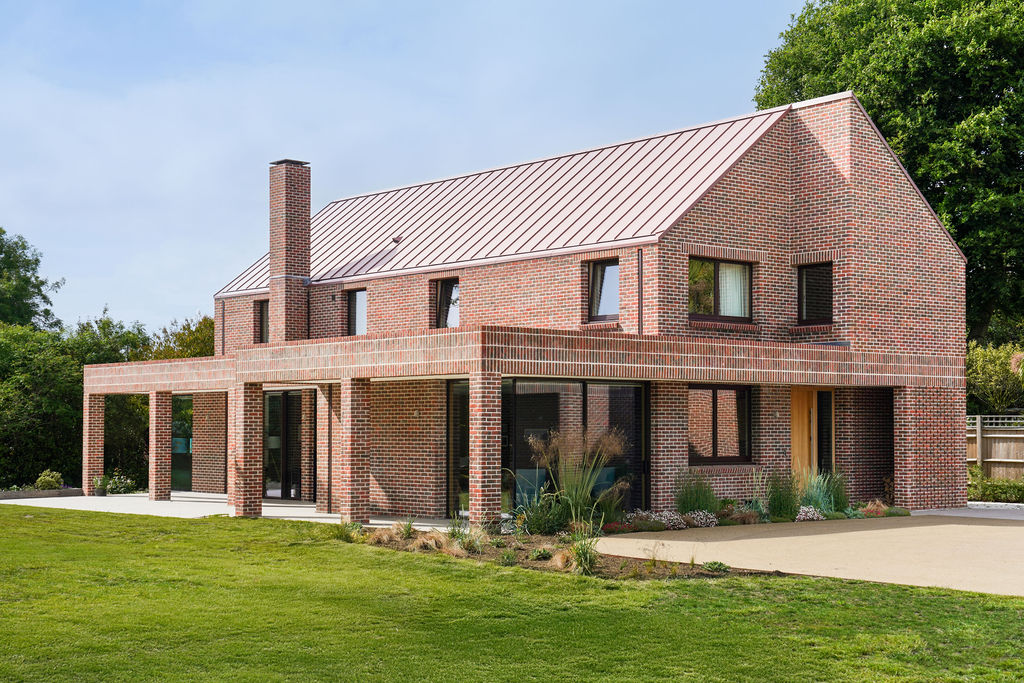
Contemporary brick house with large windows and landscaped garden.
Heron House

A triple band of soldier stack runs the full circumference of the dwelling, breaking the vertical mass, defining the loggia edge and demarcating ground from first floor. A deeper than usual masonry cavity allows for recessed glazing, with darker frames reinforcing the solidity and depth of the facade.

View case study
West Sussex
Residential
Contemporary brick apartment building with large windows at The Heights.
The Heights

Freshfield Lane First Quality Multi connects the building directly to a vernacular that runs from Victorian terraces to industrial warehouses. Highly articulated brickwork, enriched with precast detailing, gives the elevations depth and rhythm, reading confidently from a distance while offering something more considered up close.

View case study
London
Residential
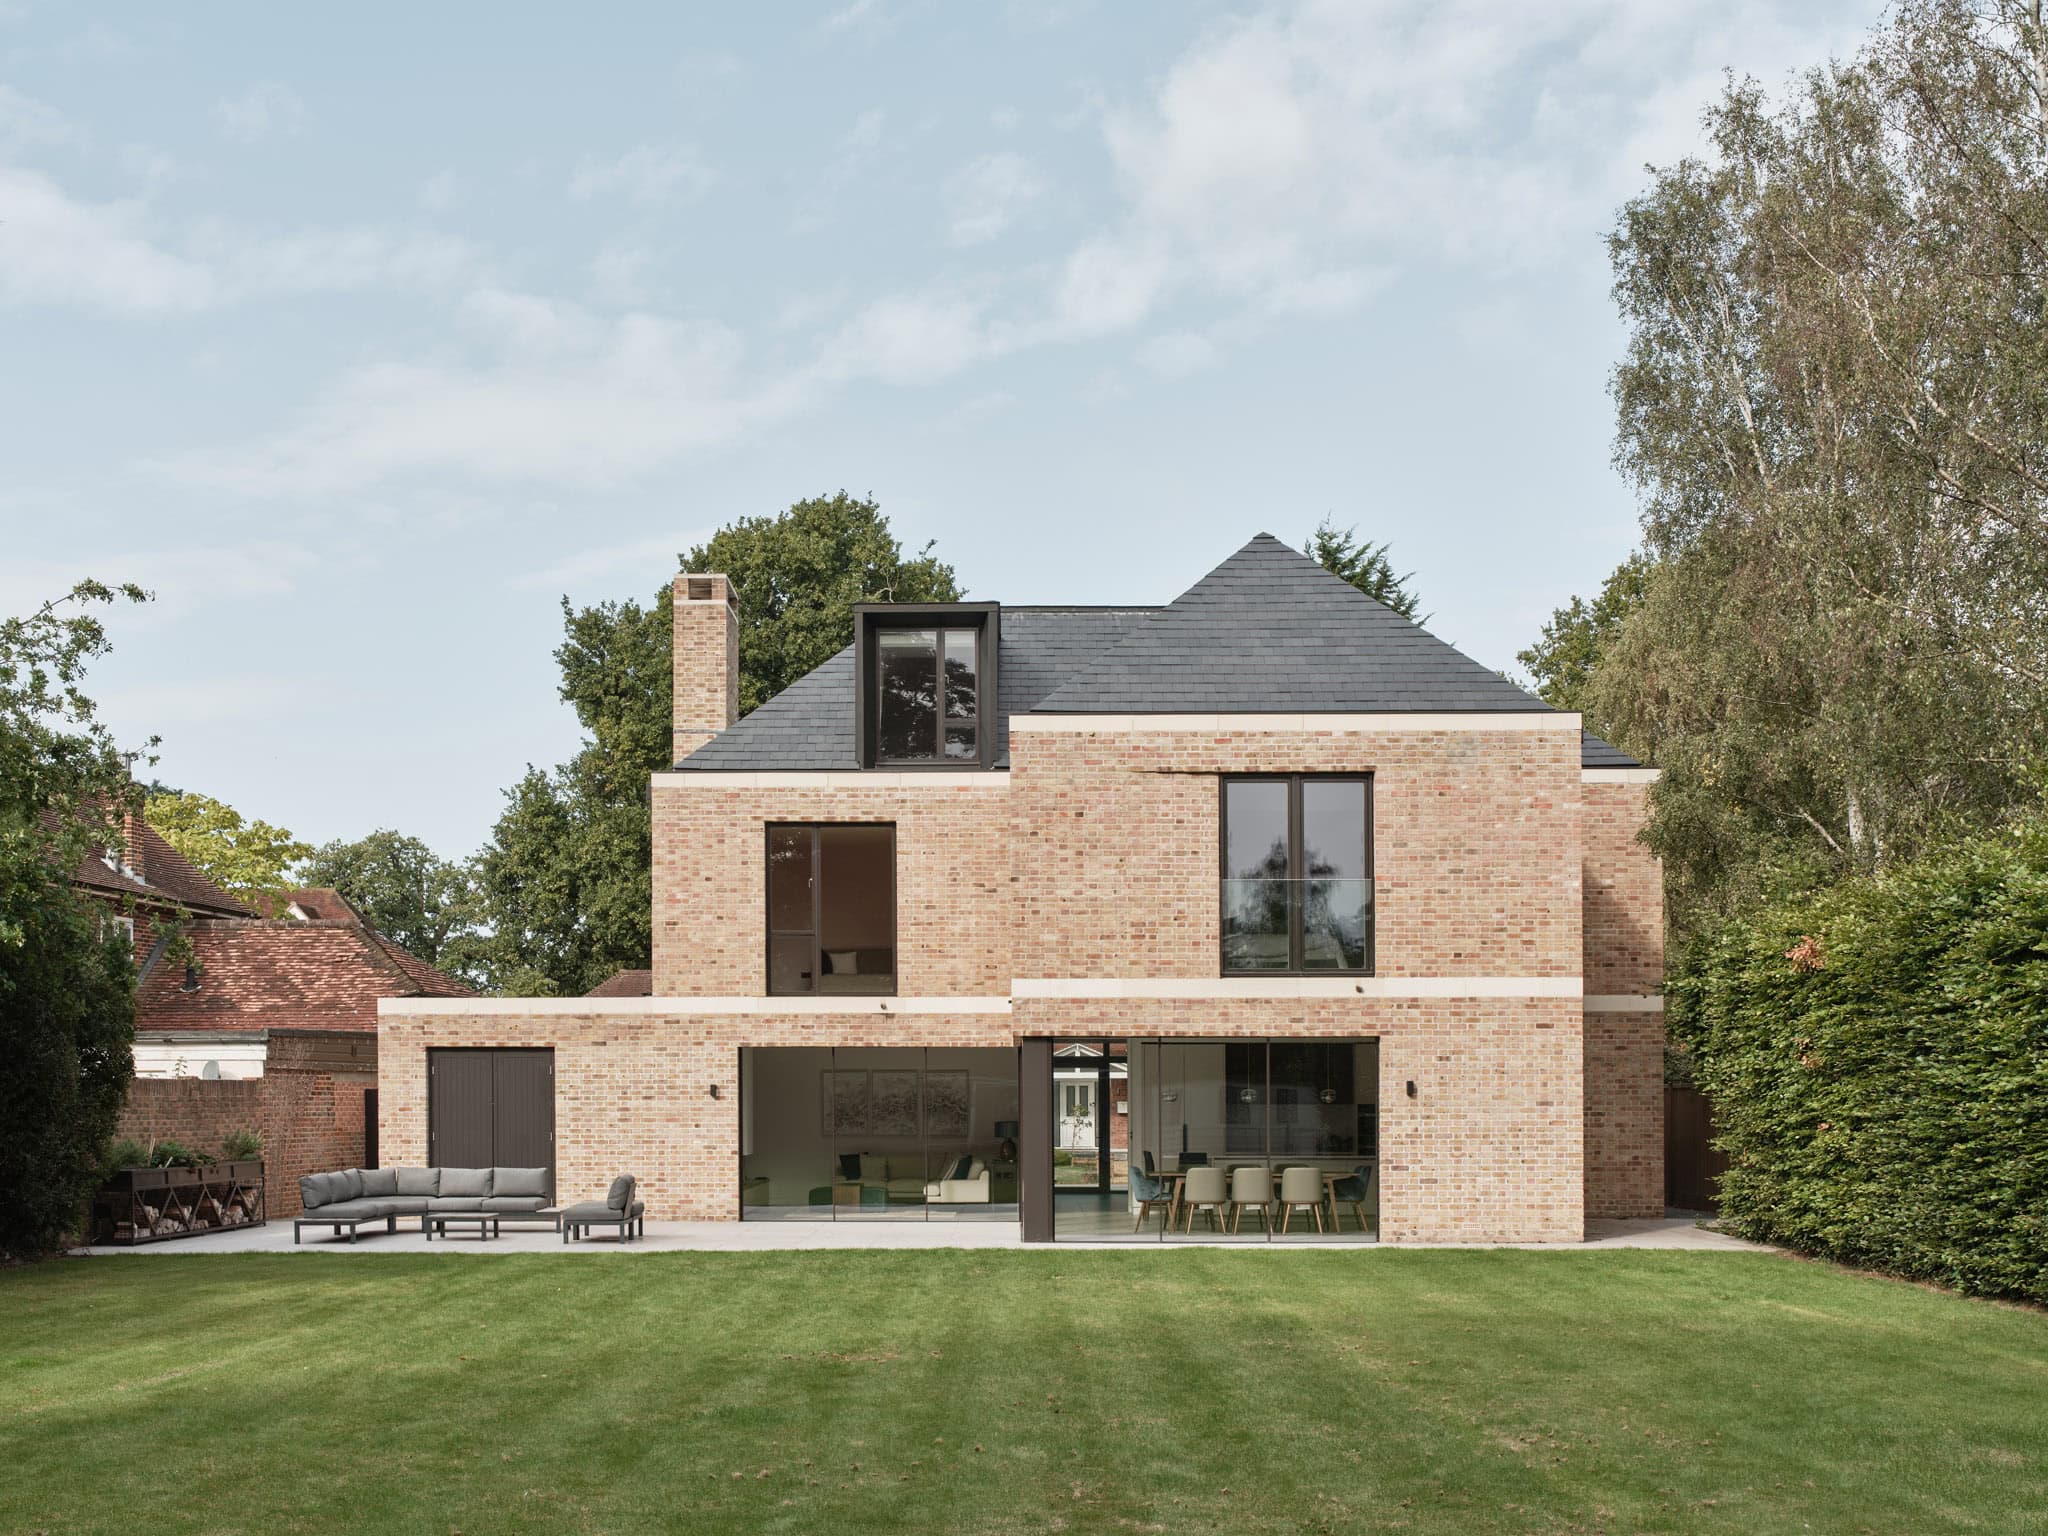
Contemporary brick house with large glass doors and a spacious lawn in Cobham.
Cobham House

The three-bay front elevation has a calm, ordered presence, with brickwork emphasising proportion and mass. Considered detailing throughout, including flush stone sill bands with hidden mini-gutters and spouts, provides contrasting horizontal articulation without applied decoration, allowing the brickwork to remain the dominant visual element.

View case study
Surrey
Residential
Modern healthcare building at The Worthing Integrated Care Centre in Worthing.
The Worthing Integrated Care Centre

Brick is central to the building's ability to mediate between competing contextual demands. The southern wing addresses the civic scale of the adjacent Law Courts and Assembly Rooms with a confident, formal elevation. The north wing, facing residential properties opposite, is more domestic in character, with punched windows set within a brick façade that strikes a considered relationship with the neighbouring streetscape.

View case study
West Sussex
Public
Contemporary city skyline featuring a distinctive cylindrical brick building.
Skinner Street

The 800,000 brick facade blends four brick types: 50% Michelmersh Synthesis 01, 40% Wrekin Berkshire, 6% Wrekin Dark Red and 4% Black Smooth. Thirteen different radii were incorporated across the facade, with some varying by as little as 2mm over a two-metre length, demonstrating that technical ambition and design conviction need not be in conflict.

View case study
Leeds
Residential
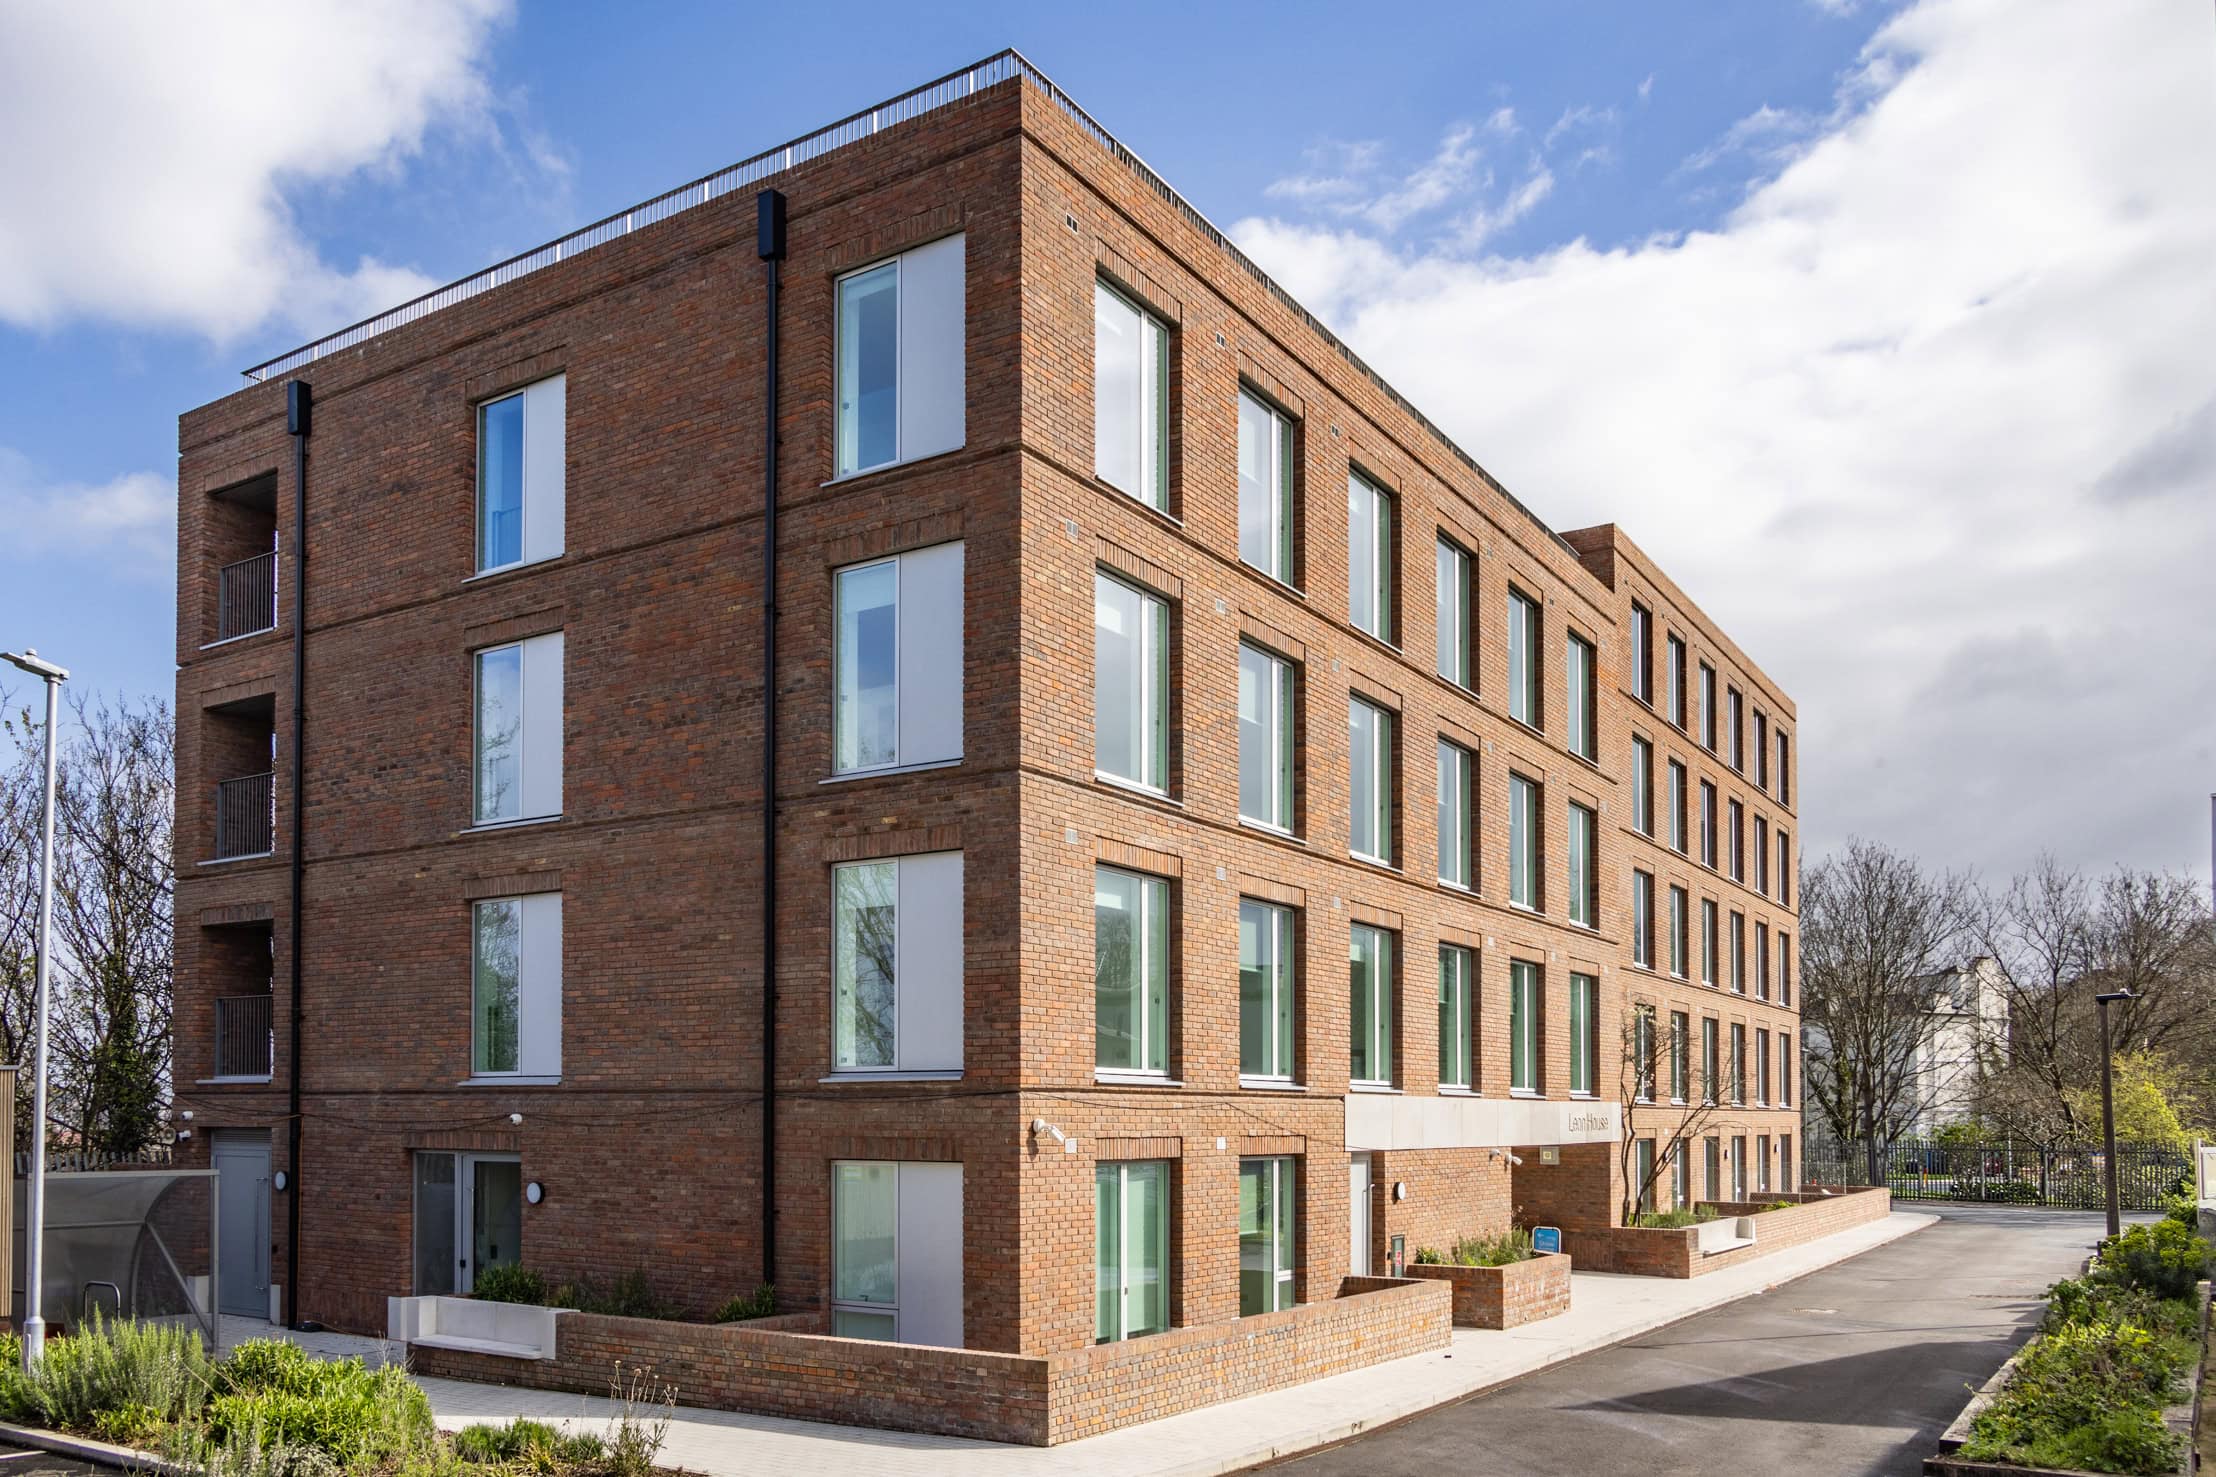
Contemporary brick apartment building at Leon House, The Heights with large windows and landscaped.
Leon House, The Heights

Freshfield Lane First Quality Multi was chosen as the defining material, its warm range of red tones connecting The Heights directly to the established fabric of Greenwich. Highly articulated brickwork, enriched with precast detailing, gives the elevations depth and rhythm, rewarding close attention while reading confidently from a distance.

View case study
London
Residential
Blockleys™
Carlton™
FabSpeed™
Floren.be™
Freshfield Lane™
Michelmersh™
Email our experts
Ask a question
Give us a call
0844 931 0022
View our Product Portfolio
Download
MBHPLC LTD Scroll to Top

Head office

Freshfield Lane, Danehill, Haywards Heath, West Sussex RH17 7HH

Get directions

Follow us

  • Linkedin
  • Instagram
  • Pinterest

Join our newsletter

Don’t miss out on important information and product announcements.

Navigation

  • About
  • Careers
  • Products
  • Sustainability
  • Case Studies
  • News
  • Technical
  • Contact Us
A Michelmersh Initiative
Sustainable Brick BimBricks

Façade Designer

Imagine it, Design it, Build it. Choose from your favourite Michelmersh brick products and produce your own bespoke blend!

Start designing

Order a sample

Do you want to feel the texture and premium quality of our products firsthand? Order your free sample today!

Request a sample

Copyright © Michelmersh Brick Holdings PLC 2026 (Registered number 03462378). All rights reserved.

  • Privacy Policy
  • Cookie Policy
  • UK Modern Slavery Act transparency
MBHPLC LTD
  • Products
    • Back to Menu
    • Products
    • Brands
  • Inspiration
    • Back to Menu
    • Inspiration
    • Case Studies
    • Façade Designer
    • Gallery
    • Resources & Brochures
    • Swatchbook
    • Michelmersh CPD & Clay Brick Talks
  • Distributor Hub
  • Technical
    • Back to Menu
    • Technical
    • Declarations of Performance
    • BIM
  • About
    • Back to Menu
    • About
    • Our People
    • Careers
    • Policies & Certificates
    • Corporate Responsibility
  • Sustainability
    • Back to Menu
    • Sustainability
    • HyBrick
    • Think Longer
  • News
    • Back to Menu
    • News
    • Podcasts
  • Contact Us
  • Sample Request
Back to Menu
Michelmersh Group
MichelmershMichelmershmbhplc.co.ukFloren.beFloren.befloren.beFabSpeedFabSpeedfabspeed.uk
Michelmersh Initiatives
BIM BricksBIM Bricksbimbricks.comSustainable BricksSustainable Brickssustainablebrick.com
Back to Menu
Investor Relations
  • Regulatory News
  • Share Price
  • Media
  • Shareholder FAQs
  • Directors
  • Corporate Governance
  • Financial Statements