
• Resources & Brochures
Michelmersh Group
MichelmershMichelmershmbhplc.co.ukFloren.beFloren.befloren.beFabSpeedFabSpeedfabspeed.uk
Michelmersh Initiatives
BIM BricksBIM Bricksbimbricks.comSustainable BricksSustainable Brickssustainablebrick.com

Investor Relations

  • Regulatory News
  • Share Price
  • Media
  • Shareholder FAQs
  • Directors
  • Corporate Governance
  • Financial Statements
Michelmersh
MBHPLC LTD
Call our experts
0844 931 0022
Request Sample
  • About
    • Our People
    • Careers
    • Policies & Certificates
    • Corporate Responsibility
  • Products
    • Brands
  • Sustainability
    • EPDs
    • HyBrick
    • Think Longer
  • Inspiration
    • Case Studies
    • Façade Designer
    • Gallery
    • Resources & Brochures
    • Swatchbook
    • Michelmersh CPD & Clay Brick Talks
  • Technical
    • Declarations of Performance
    • BIM
  • Distributor Hub
  • News
    • Podcasts
  • Contact Us
  • Products
    • Brands
  • Inspiration
    • Case Studies
    • Façade Designer
    • Gallery
    • Resources & Brochures
    • Swatchbook
    • Michelmersh CPD & Clay Brick Talks
  • Distributor Hub
  • Technical
    • Declarations of Performance
    • BIM
Back to Case Studies

Middle Yard, Dudden Hill Lane


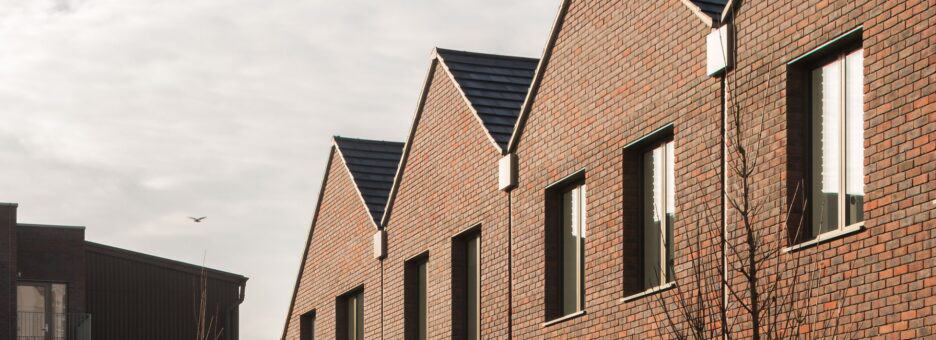



Middle Yard is a residential development located on Dudden Hill Lane in London. The regenerative development consists of 136 new homes.

Residential
Dudden Hill Clay Brick Lindfield Yellow

Project overview

Built on the site of Warranty House, a now demolished office building, Middle Yard is a residential development located on Dudden Hill Lane in London. The regenerative development consists of 136 new homes set back from the road, creating a much sought-after sense of privacy and space. In addition to the 1, 2 and 3 bedroom apartments, there is also a communal garden, pool and onsite gym for Middle Yard’s residents to enjoy.


Designed by Union Developments and Lynas Smith Architects, the development was completed in 2022 and has been extremely popular amongst buyers, with multiple apartments being reserved before completion. The brick-centric homes align with the bricks’ proven record of high durability and low maintenance, and the location is extremely convenient for commuting into central London with multiple transport links extremely close by. The development is also close to a number of amenities, including schools, shops and parks.

Middle Yard has provided much-needed new homes in northwest London. The timeless brick construction and eye-catching modern design have helped to regenerate an area of the city. Freshfield Lane’s eye-catching Lindfield Yellow bricks provide unmistakable character to the project and help settle it into the urban environment.

More Information
www.buildington.co.uk/buildings/10028/england/london-nw10/dudden-hill-lane/middle-yard
Location London
Year 2022
Architect Lynas Smith Architects
Photography Beccy Lane
Products used


Lindfield Yellow Multi


Lindfield Yellow Multi 215 x 102.5 x 65 mm is a clay facing brick available from Freshfield Lane

View product
Freshfield Lane™

Similar Case Studies

View all Case Studies
Modern healthcare building at The Worthing Integrated Care Centre in Worthing.
The Worthing Integrated Care Centre

Brick is central to the building's ability to mediate between competing contextual demands. The southern wing addresses the civic scale of the adjacent Law Courts and Assembly Rooms with a confident, formal elevation. The north wing, facing residential properties opposite, is more domestic in character, with punched windows set within a brick façade that strikes a considered relationship with the neighbouring streetscape.

View case study
West Sussex
Public
Contemporary city skyline featuring a distinctive cylindrical brick building.
Skinner Street

The 800,000 brick facade blends four brick types: 50% Michelmersh Synthesis 01, 40% Wrekin Berkshire, 6% Wrekin Dark Red and 4% Black Smooth. Thirteen different radii were incorporated across the facade, with some varying by as little as 2mm over a two-metre length, demonstrating that technical ambition and design conviction need not be in conflict.

View case study
Leeds
Residential
Contemporary brick apartment building at Leon House, The Heights with large windows and landscaped.
Leon House, The Heights

Freshfield Lane First Quality Multi was chosen as the defining material, its warm range of red tones connecting The Heights directly to the established fabric of Greenwich. Highly articulated brickwork, enriched with precast detailing, gives the elevations depth and rhythm, rewarding close attention while reading confidently from a distance.

View case study
London
Residential
Contemporary house with solar panels and black cladding in a green garden.
Hartdene Barns

Nine contemporary homes occupying the footprints of a former farm building cluster in an Area of Outstanding Natural Beauty on the Kent-Sussex border, with Freshfield Lane First Quality brick anchoring an external palette of charred spruce and black zinc roofing within a wooded agricultural landscape.

View case study
Kent
Residential
Modern library with brick facade and large glass windows in West Wickham.
West Wickham Library and Residential Development

A near-complete reconstruction of a civic library combined with 26 new social rental homes, unified by Freshfield Lane Selected Dark brick and distinguished by a bespoke FabSpeed decorative panel referencing West Wickham's local history.

View case study
London
Public
Modern building of the University of Dundee Life Sciences Innovation Hub.
University of Dundee Life Sciences Innovation Hub

Oberlander Architects' Life Sciences Innovation Hub at the University of Dundee is a building that takes its environmental responsibilities as seriously as its economic ones.

View case study
Dundee
Education
Blockleys™
Carlton™
FabSpeed™
Floren.be™
Freshfield Lane™
Michelmersh™
Email our experts
Ask a question
Give us a call
0844 931 0022
View our Product Portfolio
Download
MBHPLC LTD Scroll to Top

Head office

Freshfield Lane, Danehill, Haywards Heath, West Sussex RH17 7HH

Get directions

Follow us

  • Linkedin
  • Instagram
  • Pinterest

Join our newsletter

Don’t miss out on important information and product announcements.

Navigation

  • About
  • Careers
  • Products
  • Sustainability
  • Case Studies
  • News
  • Technical
  • Contact Us
A Michelmersh Initiative
Sustainable Brick BimBricks

Façade Designer

Imagine it, Design it, Build it. Choose from your favourite Michelmersh brick products and produce your own bespoke blend!

Start designing

Order a sample

Do you want to feel the texture and premium quality of our products firsthand? Order your free sample today!

Request a sample

Copyright © Michelmersh Brick Holdings PLC 2026 (Registered number 03462378). All rights reserved.

  • Privacy Policy
  • Cookie Policy
  • UK Modern Slavery Act transparency
MBHPLC LTD
  • Products
    • Back to Menu
    • Products
    • Brands
  • Inspiration
    • Back to Menu
    • Inspiration
    • Case Studies
    • Façade Designer
    • Gallery
    • Resources & Brochures
    • Swatchbook
    • Michelmersh CPD & Clay Brick Talks
  • Distributor Hub
  • Technical
    • Back to Menu
    • Technical
    • Declarations of Performance
    • BIM
  • About
    • Back to Menu
    • About
    • Our People
    • Careers
    • Policies & Certificates
    • Corporate Responsibility
  • Sustainability
    • Back to Menu
    • Sustainability
    • HyBrick
    • Think Longer
  • News
    • Back to Menu
    • News
    • Podcasts
  • Contact Us
  • Sample Request
Back to Menu
Michelmersh Group
MichelmershMichelmershmbhplc.co.ukFloren.beFloren.befloren.beFabSpeedFabSpeedfabspeed.uk
Michelmersh Initiatives
BIM BricksBIM Bricksbimbricks.comSustainable BricksSustainable Brickssustainablebrick.com
Back to Menu
Investor Relations
  • Regulatory News
  • Share Price
  • Media
  • Shareholder FAQs
  • Directors
  • Corporate Governance
  • Financial Statements