
• Resources & Brochures
Michelmersh Group
MichelmershMichelmershmbhplc.co.ukFloren.beFloren.befloren.beFabSpeedFabSpeedfabspeed.uk
Michelmersh Initiatives
BIM BricksBIM Bricksbimbricks.comSustainable BricksSustainable Brickssustainablebrick.com

Investor Relations

  • Regulatory News
  • Share Price
  • Media
  • Shareholder FAQs
  • Directors
  • Corporate Governance
  • Financial Statements
Michelmersh
MBHPLC LTD
Call our experts
0844 931 0022
Request Sample
  • About
    • Our People
    • Careers
    • Policies & Certificates
    • Corporate Responsibility
  • Products
    • Brands
  • Sustainability
    • EPDs
    • HyBrick
    • Think Longer
  • Inspiration
    • Case Studies
    • Façade Designer
    • Gallery
    • Resources & Brochures
    • Swatchbook
    • Michelmersh CPD & Clay Brick Talks
  • Technical
    • Declarations of Performance
    • BIM
  • Distributor Hub
  • News
    • Podcasts
  • Contact Us
  • Products
    • Brands
  • Inspiration
    • Case Studies
    • Façade Designer
    • Gallery
    • Resources & Brochures
    • Swatchbook
    • Michelmersh CPD & Clay Brick Talks
  • Distributor Hub
  • Technical
    • Declarations of Performance
    • BIM
Back to Case Studies

Sugar House Island



Designed by Waugh Thistleton Architects Sugar House Island's Cooperage Yard offers a stunning riverside view to its users.

Public
Sugar House Island Danehill Yellow Clay brick

Project overview

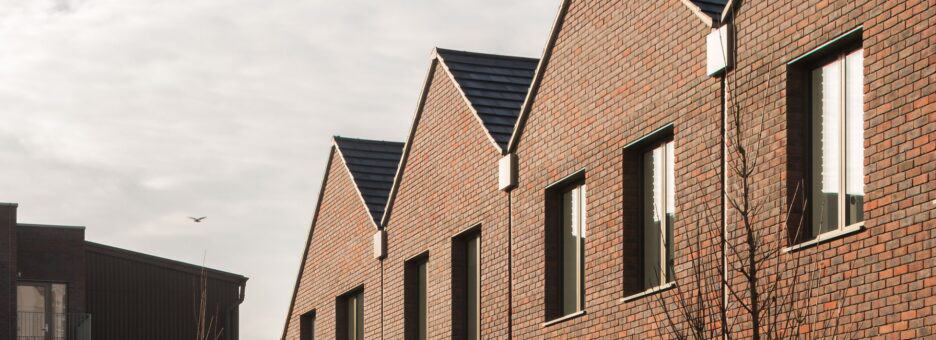

Sugar House Island‘s Cooperage Yard is part of a transformative project just south of Olympic Park intending to create a distinctive urban environment that has been carefully designed to create a balance between work, life and leisure. Designed by Waugh Thistleton Architects it offers a stunning riverside view to its users.

Set next to the Islands creative quarter, Cooperage Yard covers 8000ft2 over of the area. Its immediately recognisable sawtooth-shaped roof overlooks the river and courtyard. Natural light floods both floors of the building and a south-facing roof terrace offers further space for its inhabitants.





Freshfield Lane’s Danehill Yellow bricks are immediately recognisable and offer a positive contrast to the tones of other nearby brick buildings. The tones are further complimented by shafts of natural light that penetrate the pathways between buildings. When combined, the colour language and open space create a sense of optimism between the structures.
Location London
Year 2022
Architect Waugh Thistleton Architects
Photography Alex Upton
Products used
Freshfield Lane Danehill Yellow bricks
Danehill Yellow

Danehill Yellow 215 x 102.5 x 65 mm is a clay facing brick available from Freshfield Lane

View product
Freshfield Lane™

Similar Case Studies

View all Case Studies
Contemporary house with solar panels and black cladding in a green garden.
Hartdene Barns


Nine contemporary homes occupying the footprints of a former farm building cluster in an Area of Outstanding Natural Beauty on the Kent-Sussex border, with Freshfield Lane First Quality brick anchoring an external palette of charred spruce and black zinc roofing within a wooded agricultural landscape.

View case study
Kent
Residential
Modern library with brick facade and large glass windows in West Wickham.
West Wickham Library and Residential Development

A near-complete reconstruction of a civic library combined with 26 new social rental homes, unified by Freshfield Lane Selected Dark brick and distinguished by a bespoke FabSpeed decorative panel referencing West Wickham's local history.

View case study
London
Public
Modern building of the University of Dundee Life Sciences Innovation Hub.
University of Dundee Life Sciences Innovation Hub

Oberlander Architects' Life Sciences Innovation Hub at the University of Dundee is a building that takes its environmental responsibilities as seriously as its economic ones.

View case study
Dundee
Education
High-resolution photo of a contemporary endoscopy unit facility with clear sky.
Cumberland Infirmary

A new five-room endoscopy unit at Cumberland Infirmary combines modular construction with a carefully detailed brick façade, delivering improved clinical capacity and a calm, welcoming environment for patients.

View case study
Cumbria
Public
A Week at the Knees

Artist Alex Chinneck has reimagined brickwork at Clerkenwell Design Week with A Week at the Knees, a freestanding sculpture that folds a Georgian façade into an extraordinary form.

View case study
London
Public
Modern multi-story office building with brick facade, large windows, and surrounding greenery.
Sheepcote Road

Sheepcote Road in Harrow delivers 149 affordable homes by Threefold Architects, using layered brick façades and shared landscapes to create a contextual yet contemporary development rooted in community and place.

View case study
London
Residential
Blockleys™
Carlton™
FabSpeed™
Floren.be™
Freshfield Lane™
Michelmersh™
Email our experts
Ask a question
Give us a call
0844 931 0022
View our Product Portfolio
Download
MBHPLC LTD Scroll to Top

Head office

Freshfield Lane, Danehill, Haywards Heath, West Sussex RH17 7HH

Get directions

Follow us

  • Linkedin
  • Instagram
  • Pinterest

Join our newsletter

Don’t miss out on important information and product announcements.

Navigation

  • About
  • Careers
  • Products
  • Sustainability
  • Case Studies
  • News
  • Technical
  • Contact Us
A Michelmersh Initiative
Sustainable Brick BimBricks

Façade Designer

Imagine it, Design it, Build it. Choose from your favourite Michelmersh brick products and produce your own bespoke blend!

Start designing

Order a sample

Do you want to feel the texture and premium quality of our products firsthand? Order your free sample today!

Request a sample

Copyright © Michelmersh Brick Holdings PLC 2026 (Registered number 03462378). All rights reserved.

  • Privacy Policy
  • Cookie Policy
  • UK Modern Slavery Act transparency
MBHPLC LTD
  • Products
    • Back to Menu
    • Products
    • Brands
  • Inspiration
    • Back to Menu
    • Inspiration
    • Case Studies
    • Façade Designer
    • Gallery
    • Resources & Brochures
    • Swatchbook
    • Michelmersh CPD & Clay Brick Talks
  • Distributor Hub
  • Technical
    • Back to Menu
    • Technical
    • Declarations of Performance
    • BIM
  • About
    • Back to Menu
    • About
    • Our People
    • Careers
    • Policies & Certificates
    • Corporate Responsibility
  • Sustainability
    • Back to Menu
    • Sustainability
    • HyBrick
    • Think Longer
  • News
    • Back to Menu
    • News
    • Podcasts
  • Contact Us
  • Sample Request
Back to Menu
Michelmersh Group
MichelmershMichelmershmbhplc.co.ukFloren.beFloren.befloren.beFabSpeedFabSpeedfabspeed.uk
Michelmersh Initiatives
BIM BricksBIM Bricksbimbricks.comSustainable BricksSustainable Brickssustainablebrick.com
Back to Menu
Investor Relations
  • Regulatory News
  • Share Price
  • Media
  • Shareholder FAQs
  • Directors
  • Corporate Governance
  • Financial Statements